
BAHARIAN GROUP AT COMPASS · MLS Exclusive

2405 Cedarwood Drive

$749,999

Pine Mountain Club, CA 93222
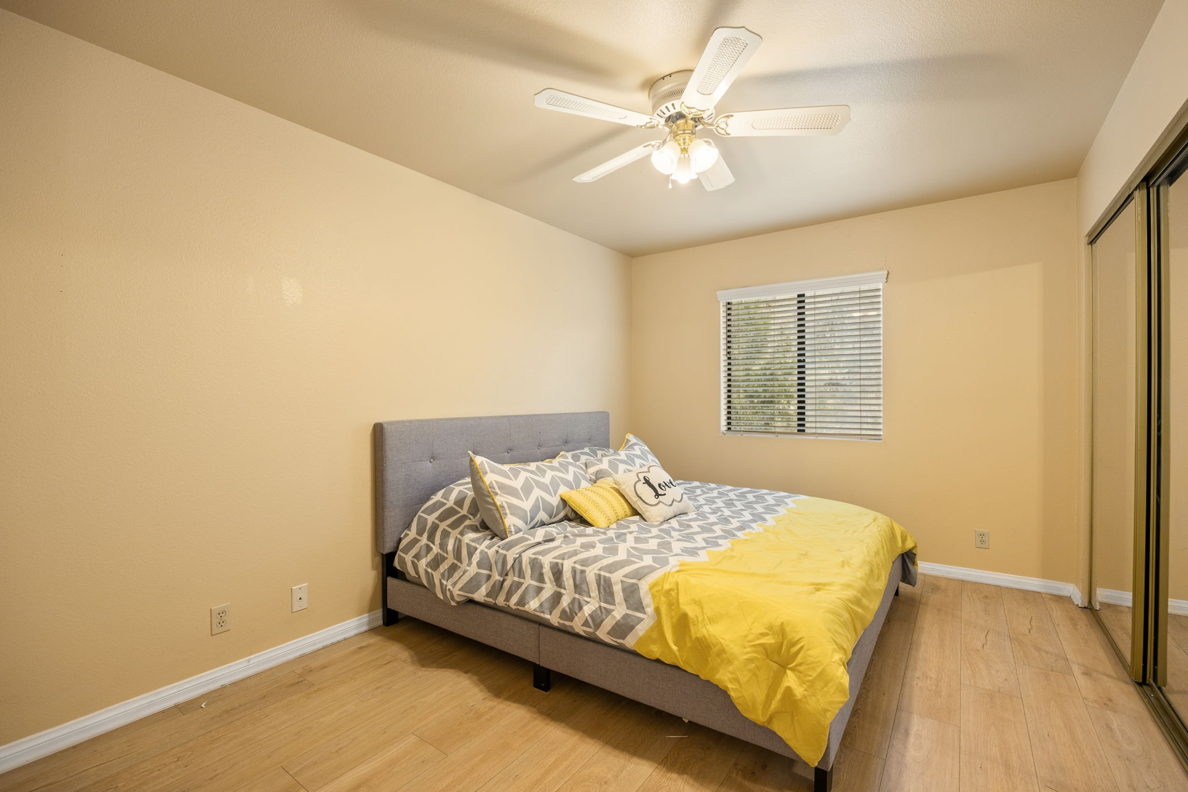
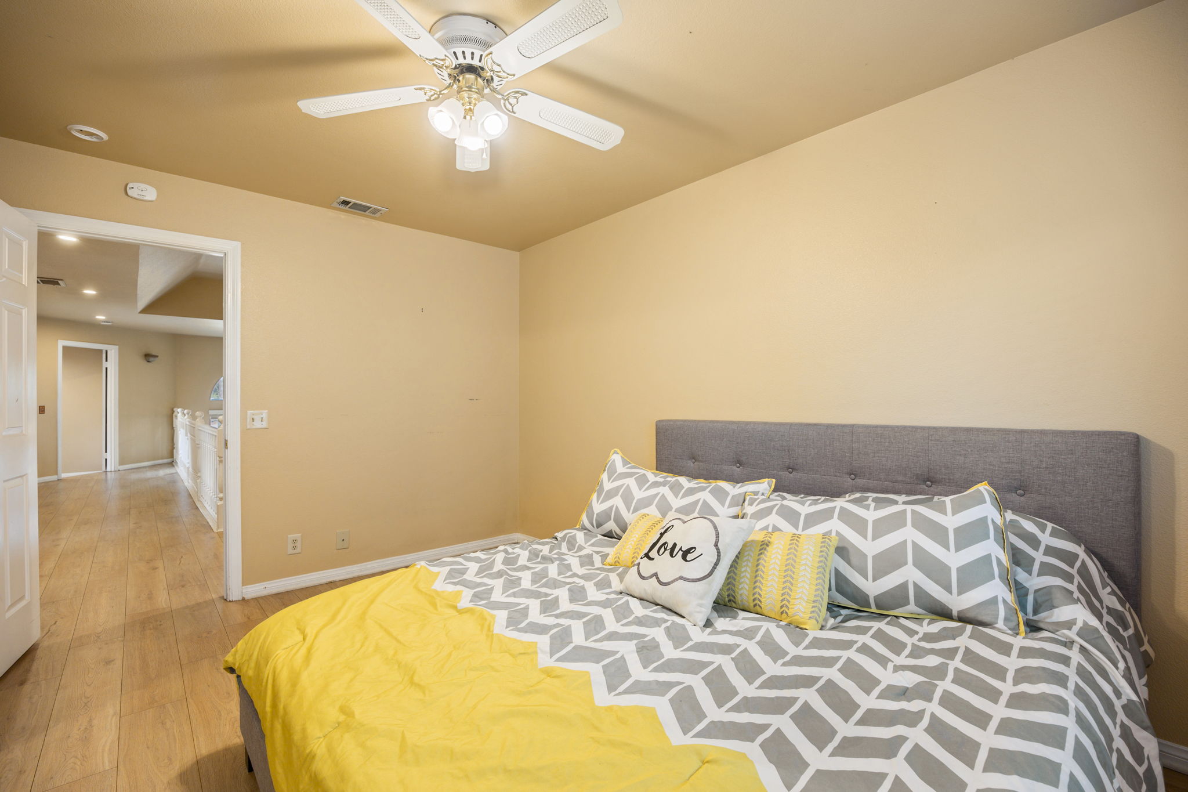
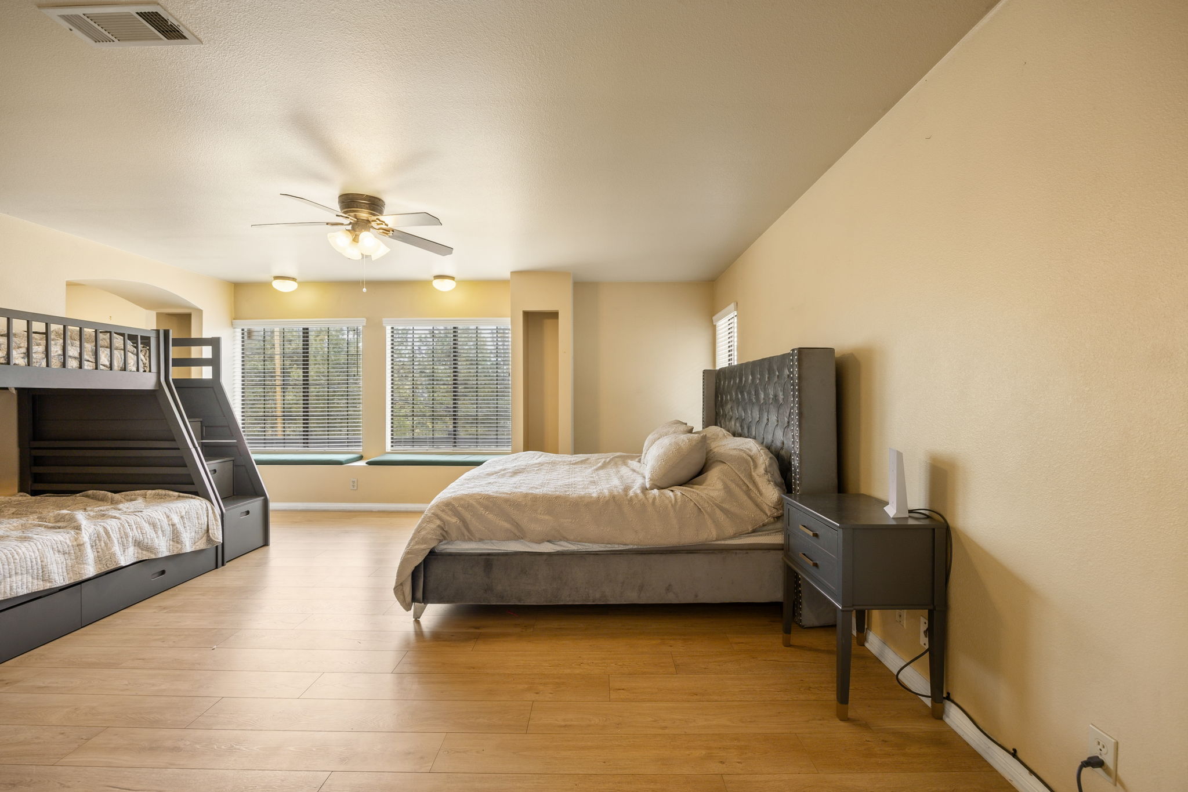
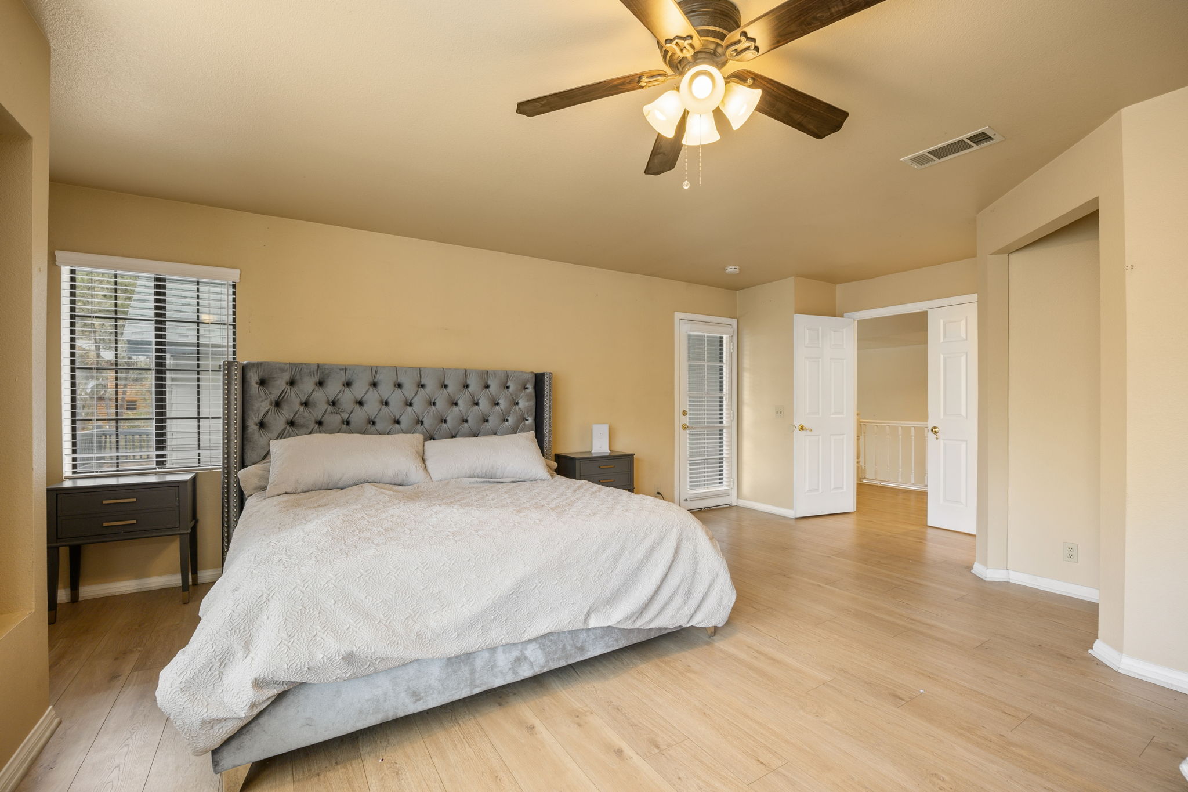
5 bedrooms · 4 full bathrooms + 1 half bathroom
Approximately 5,322 square feet · 14,085-square-foot lot
Built 1991 · Two levels · 4-car garage

TheMLS/CLAW #26859855 · MLS Exclusive

Request property information ↗
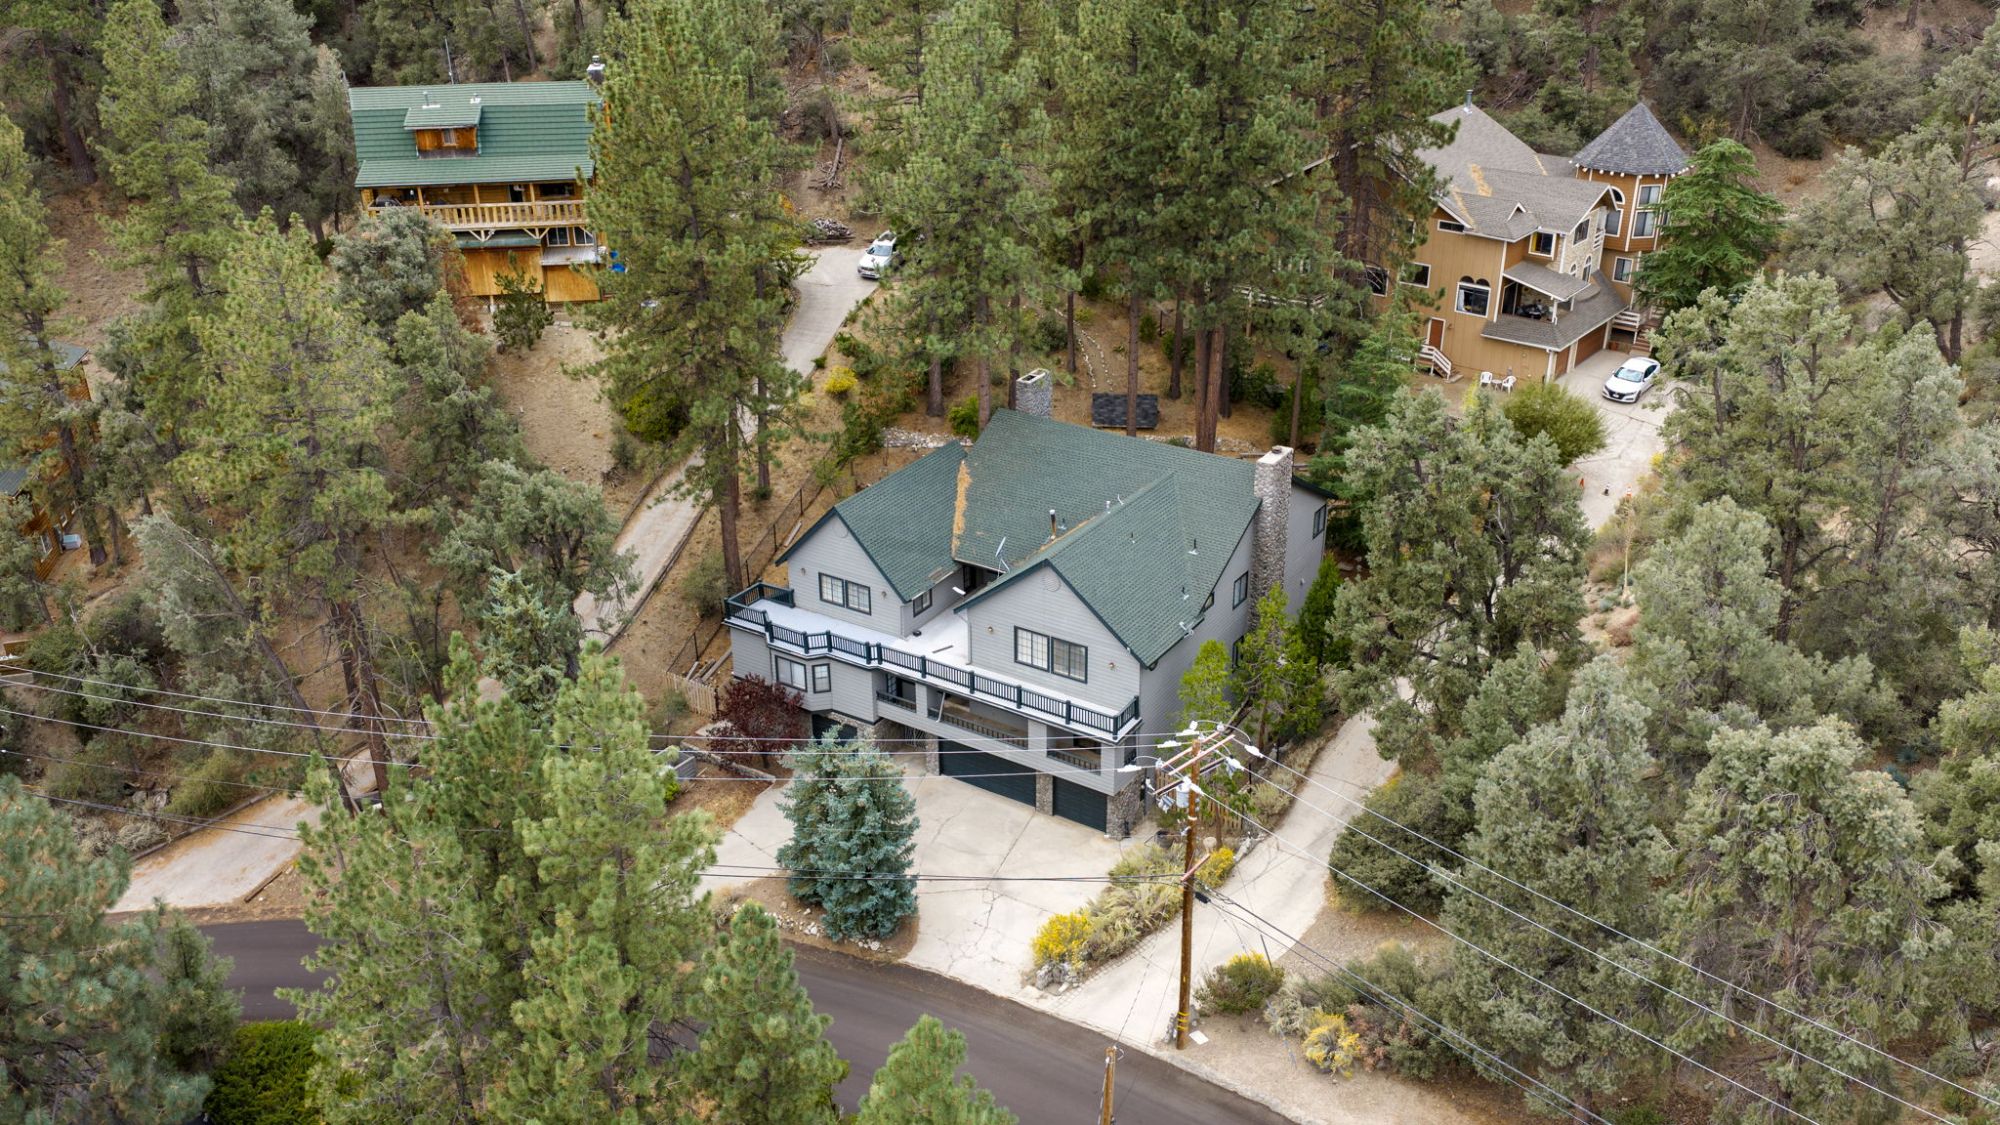
Authentic listing photograph of 2405 Cedarwood Drive

Space to gather in the mountains.

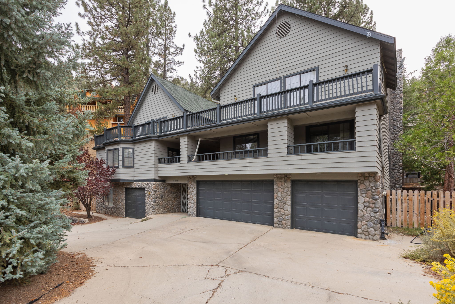
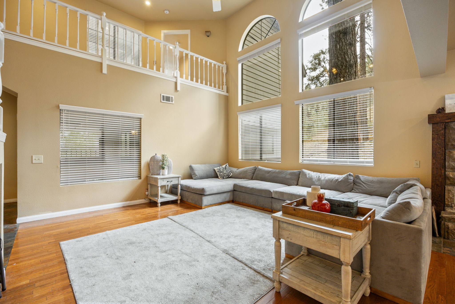
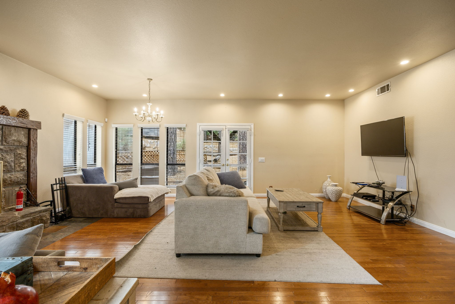
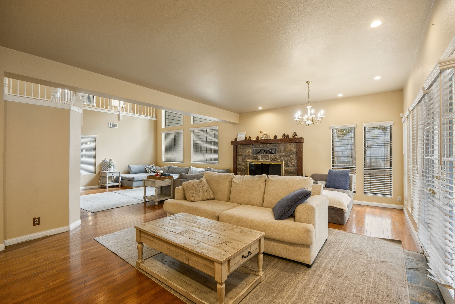
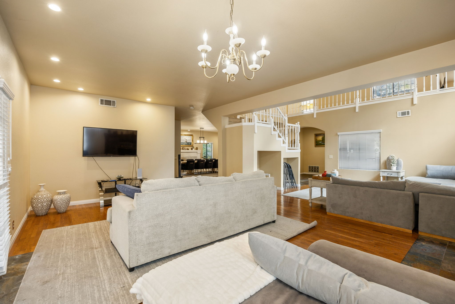
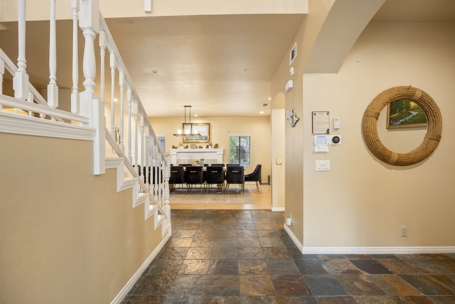
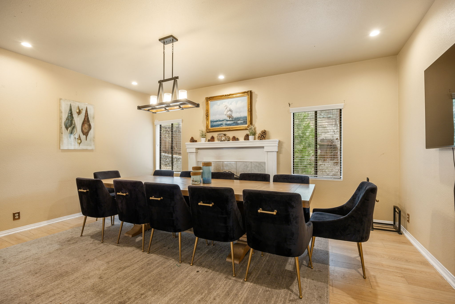
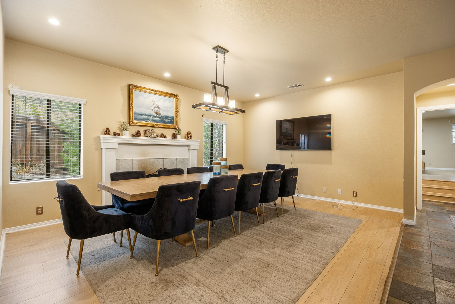
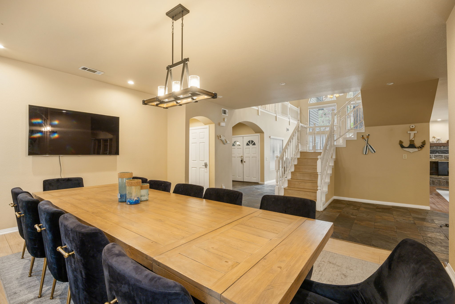
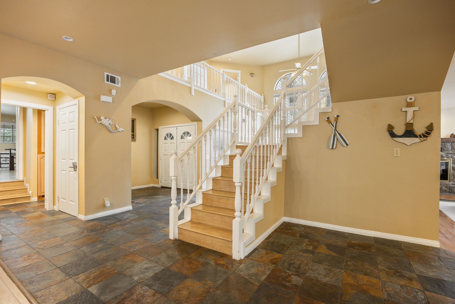
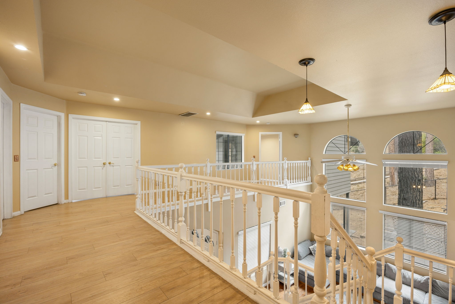
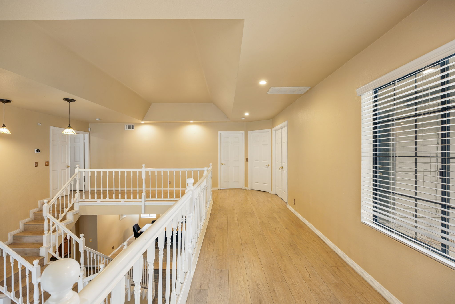
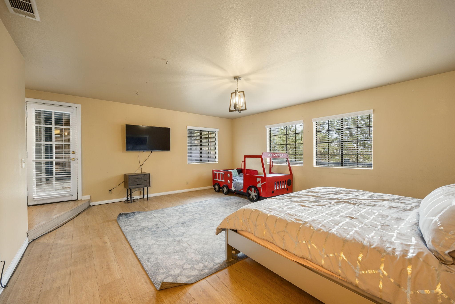
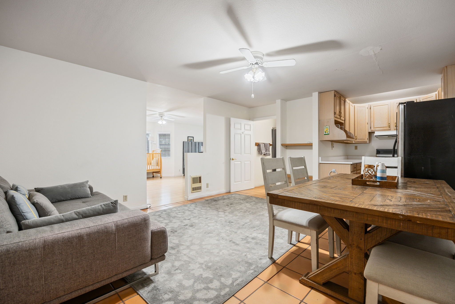
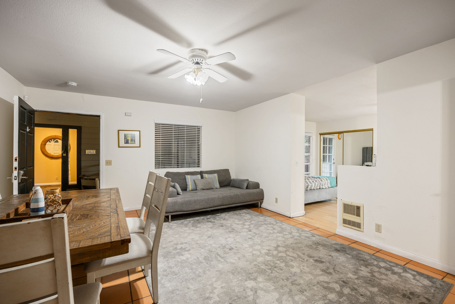
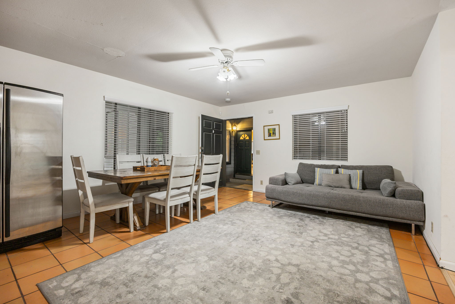
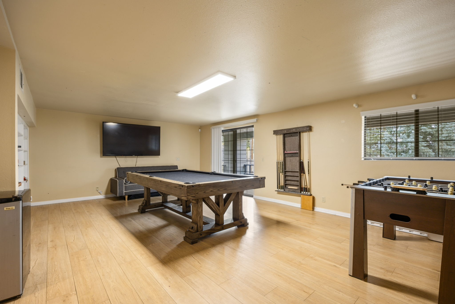
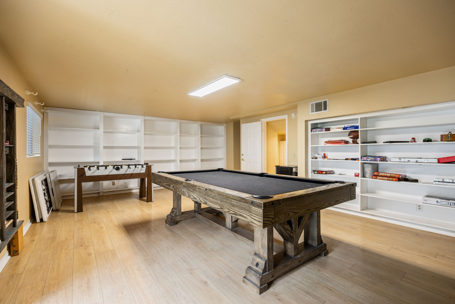
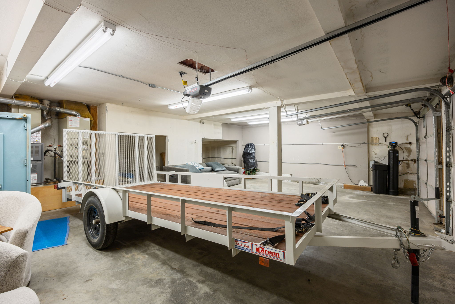
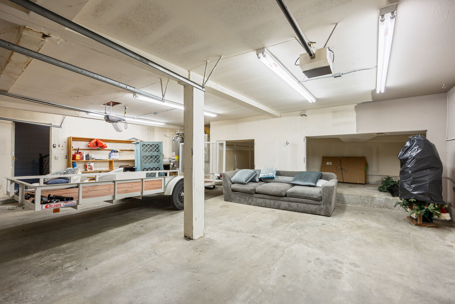
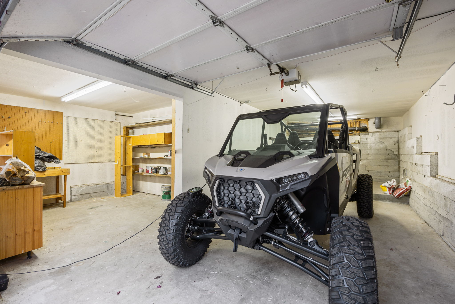
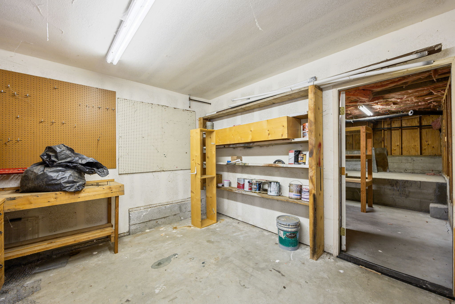
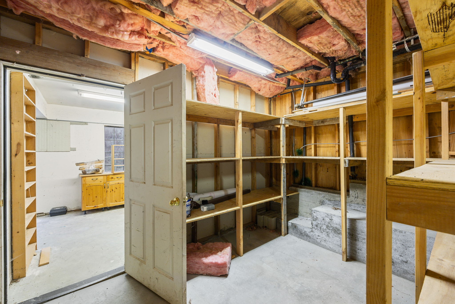
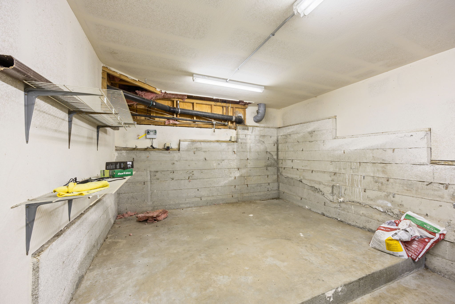
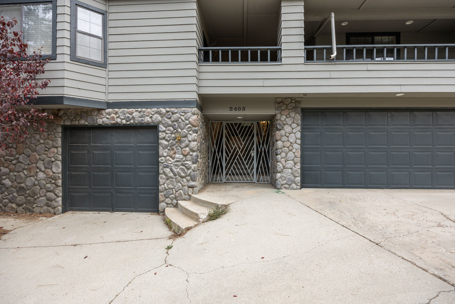
A custom mountain home with a private guest suite connected by a covered breezeway, generous living and dining areas, a main-level bedroom and a four-car attached garage with workshop.

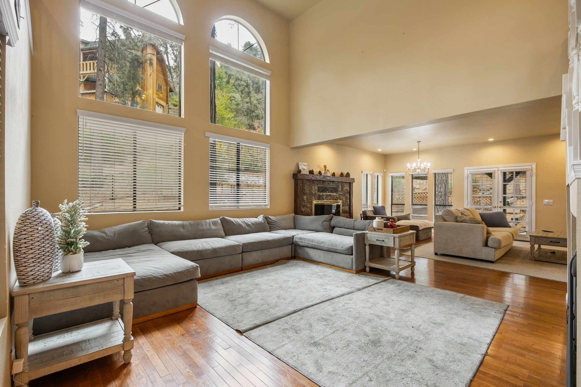
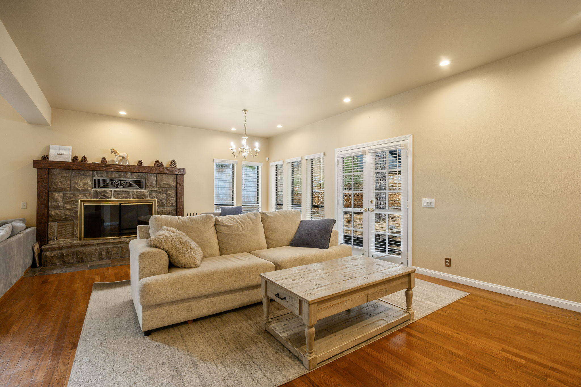
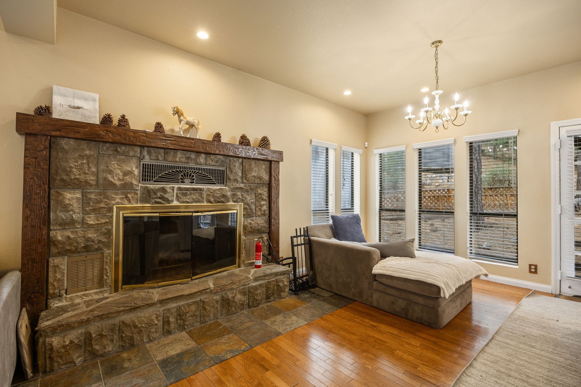
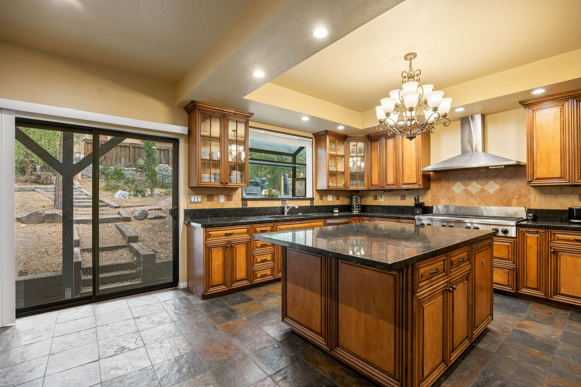
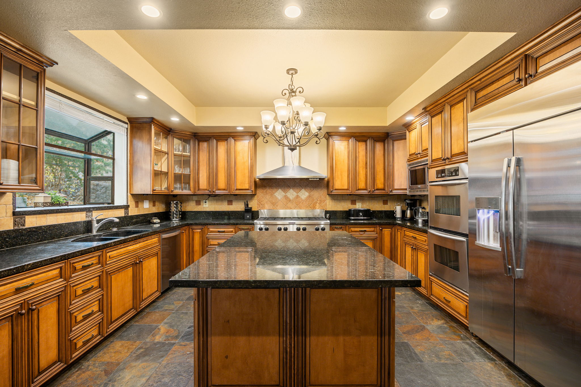
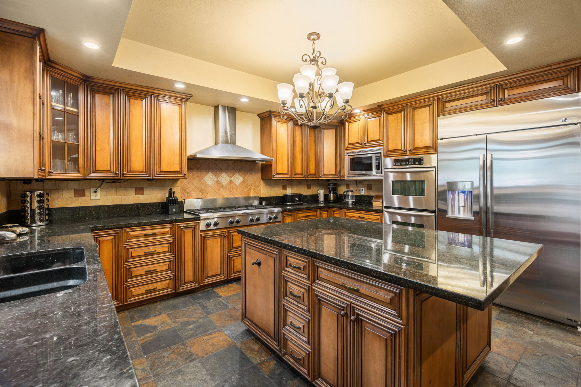
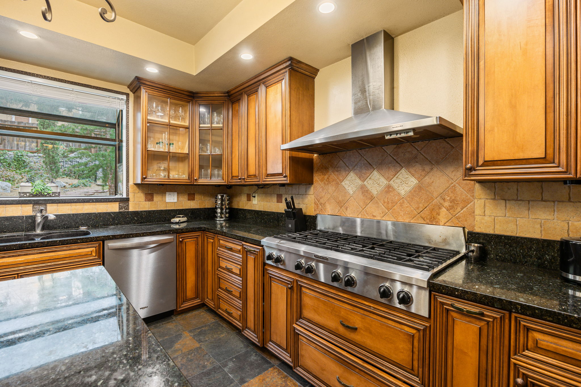
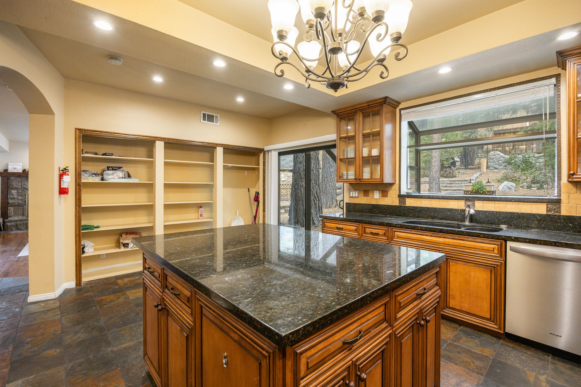
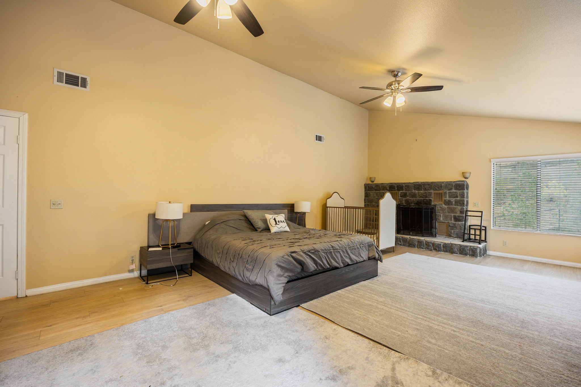
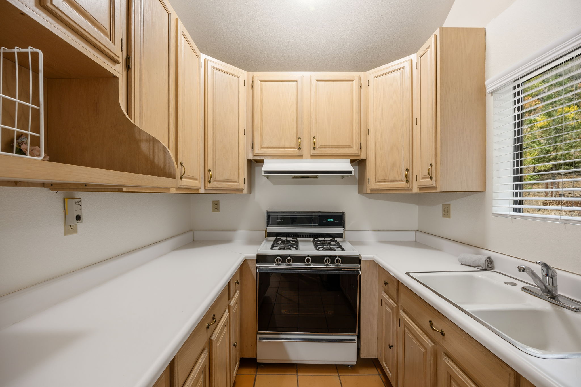
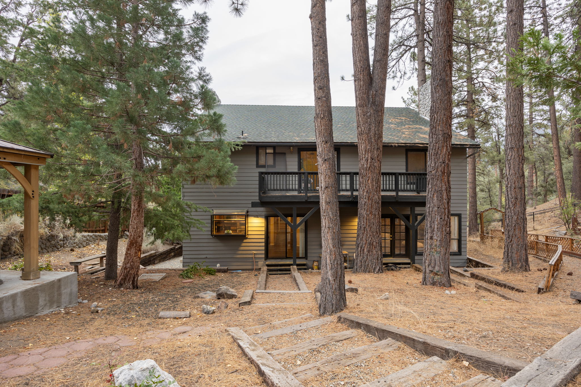
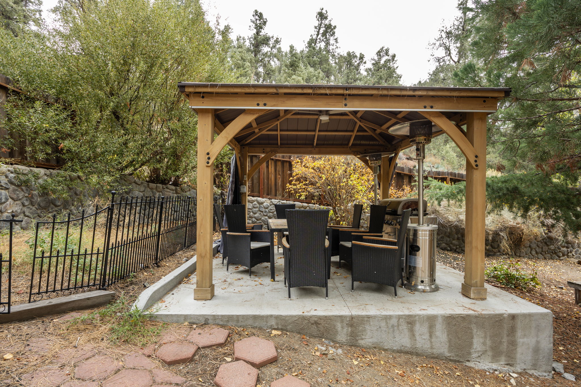
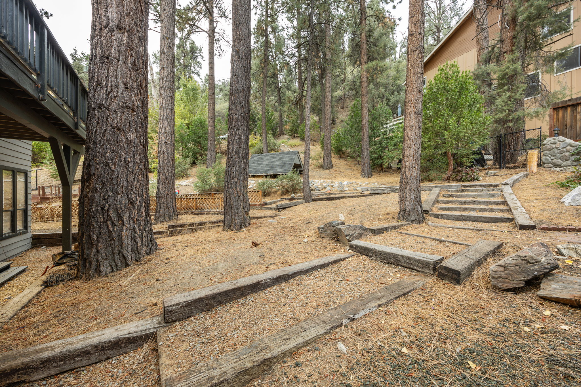
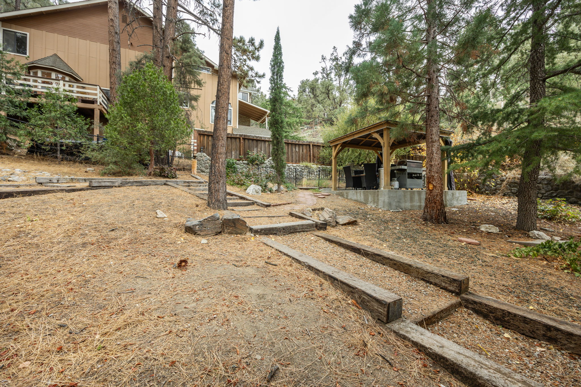
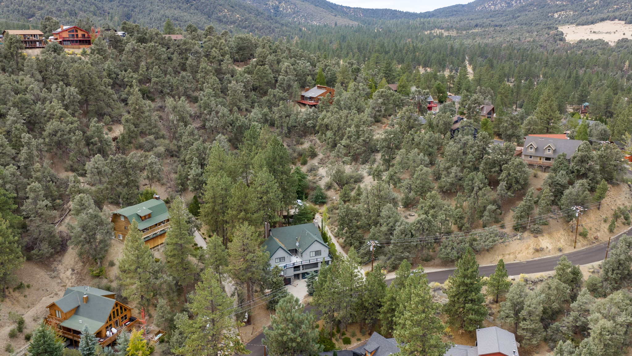
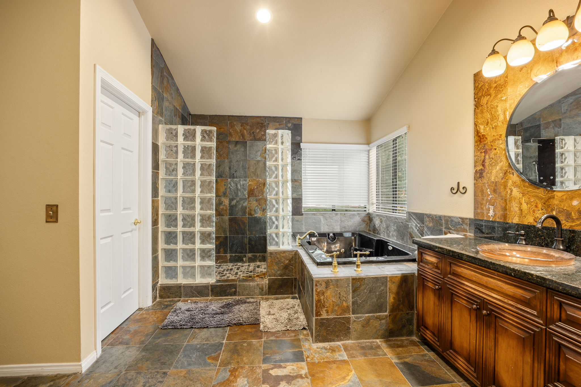
The remodeled kitchen features granite countertops, a large island, double ovens, gas cooktop, built-in appliances and abundant cabinetry. Three fireplaces, decks and balconies add places to gather among mature pines.

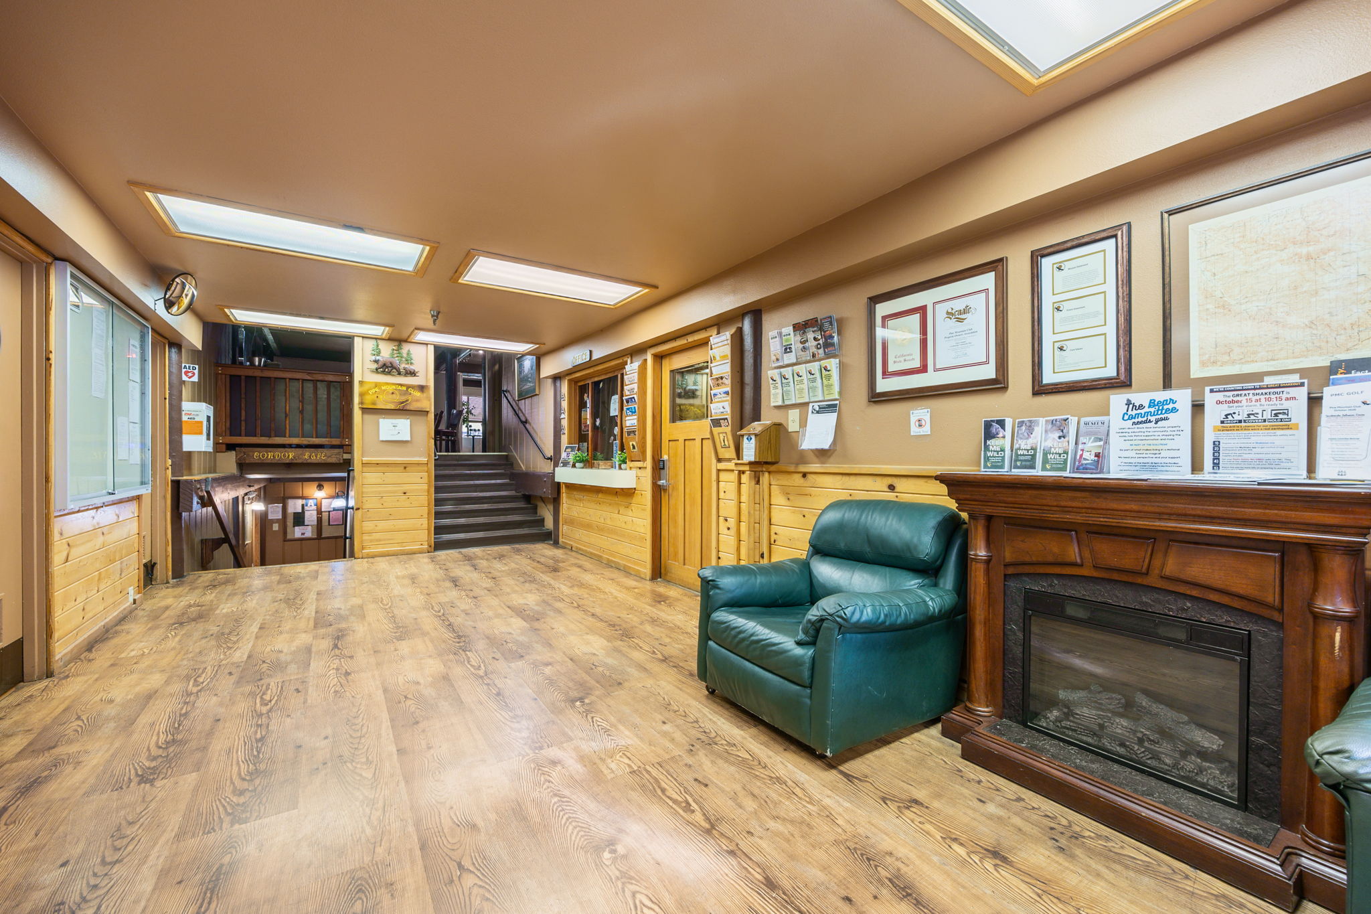
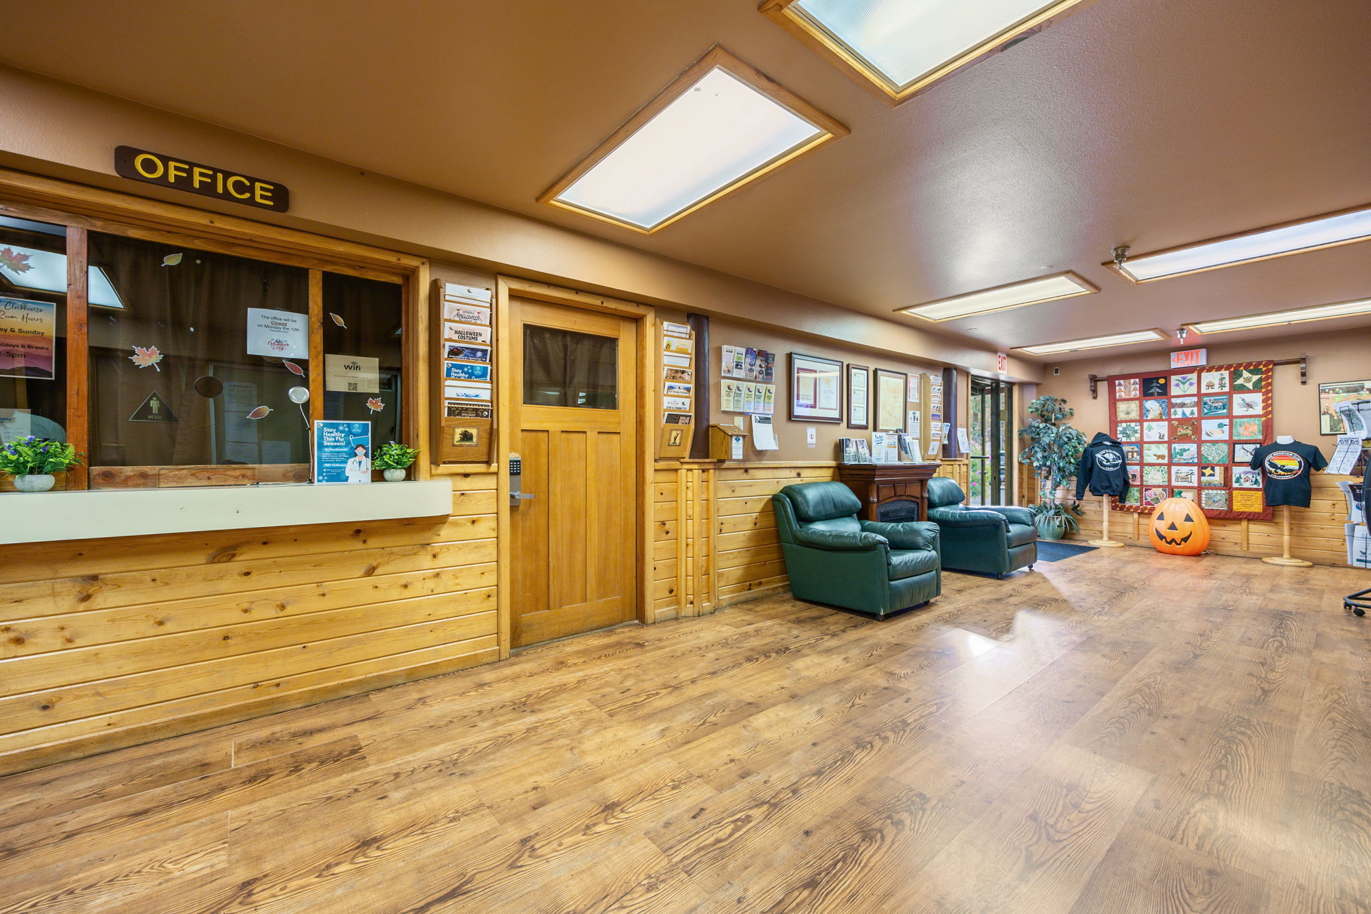
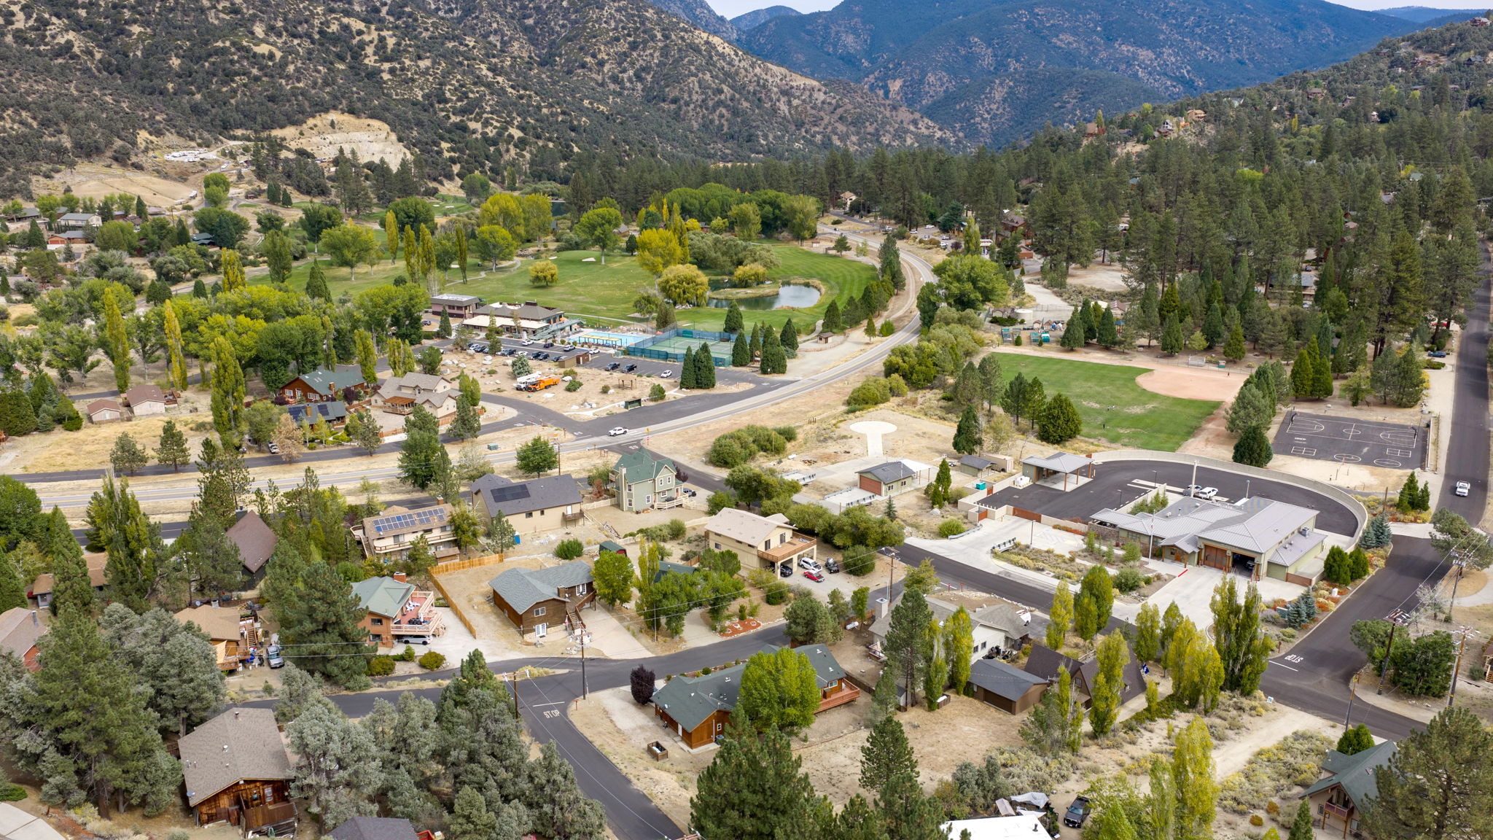
The listing describes access to Pine Mountain Club amenities including golf, tennis, pickleball, swimming pool, clubhouse, equestrian facilities, parks and hiking trails. Buyer to verify association terms, dues, amenity availability, measurements and property details.

APN 31606202000 · Zoning E · MLS Exclusive. Contact Anthony for current details.

Explore in 3D.

Open the 3D tour ↗

Floor plans.

Cedarwood first floor plan
First floor
Cedarwood second floor plan
Second floor
Cedarwood all floors plan
All floors

The full photo gallery.

76 original photographs. Community amenity photos are identified separately; association access and availability should be verified.
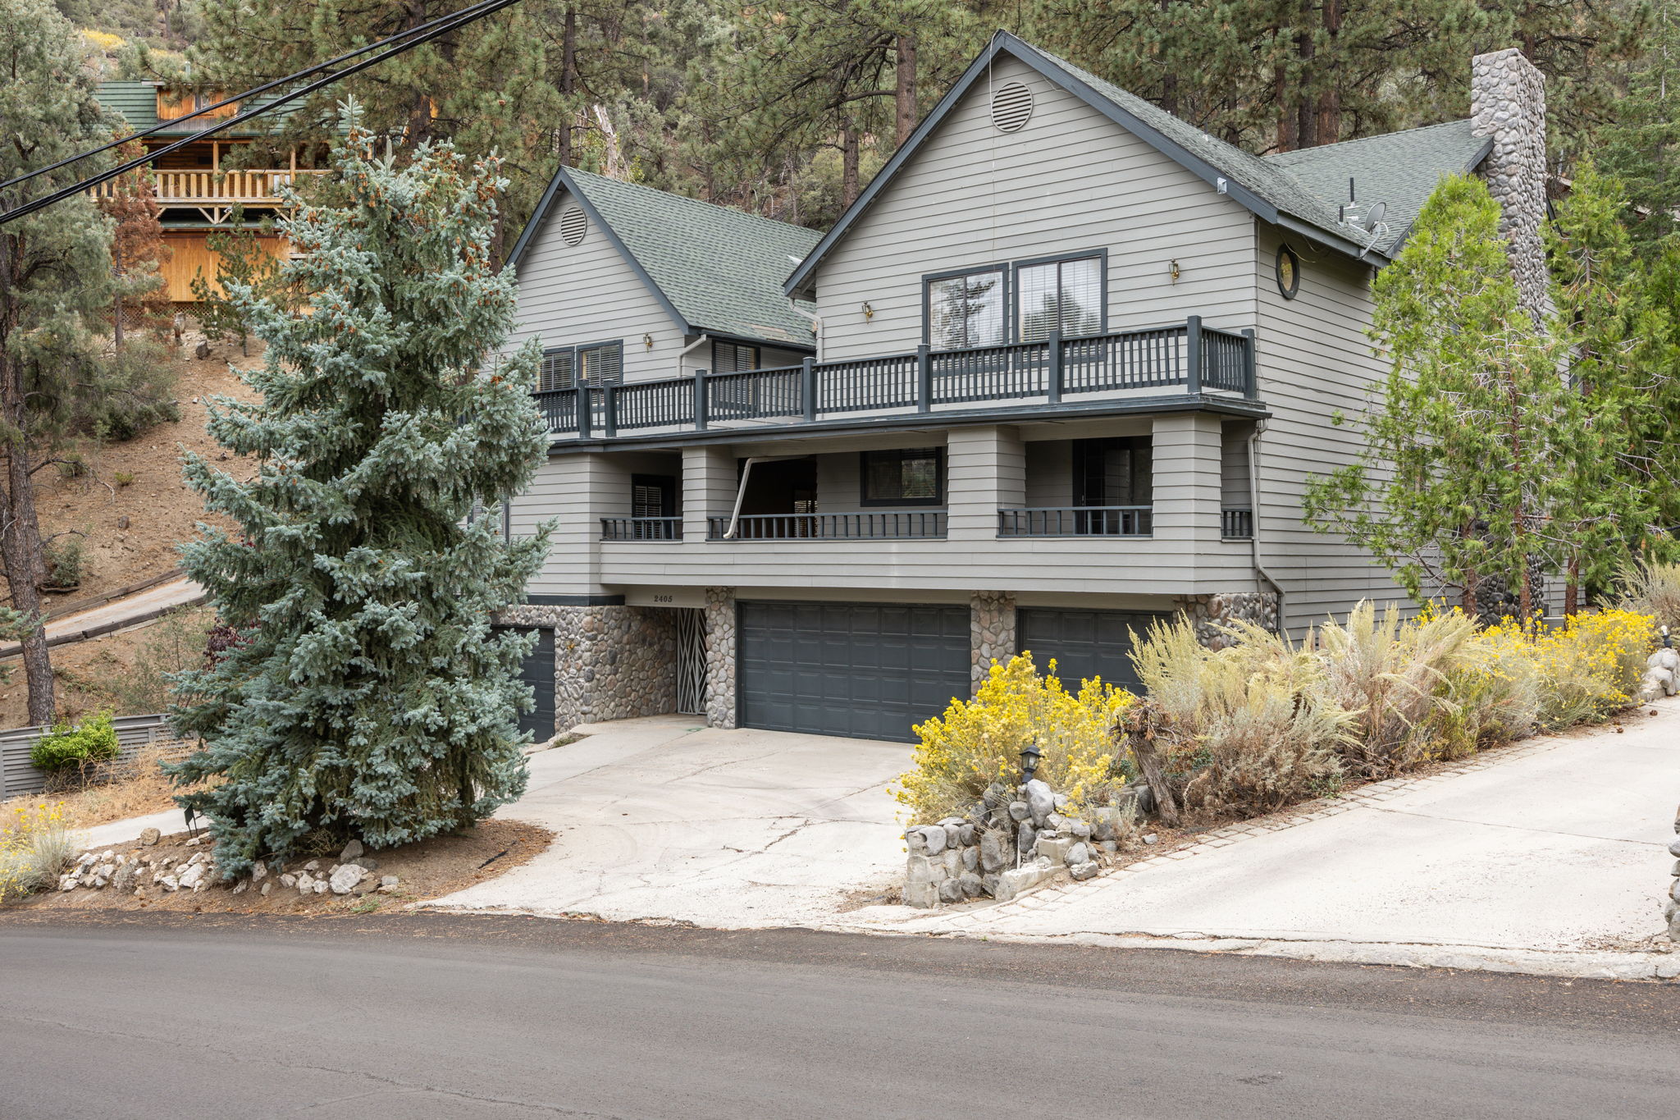
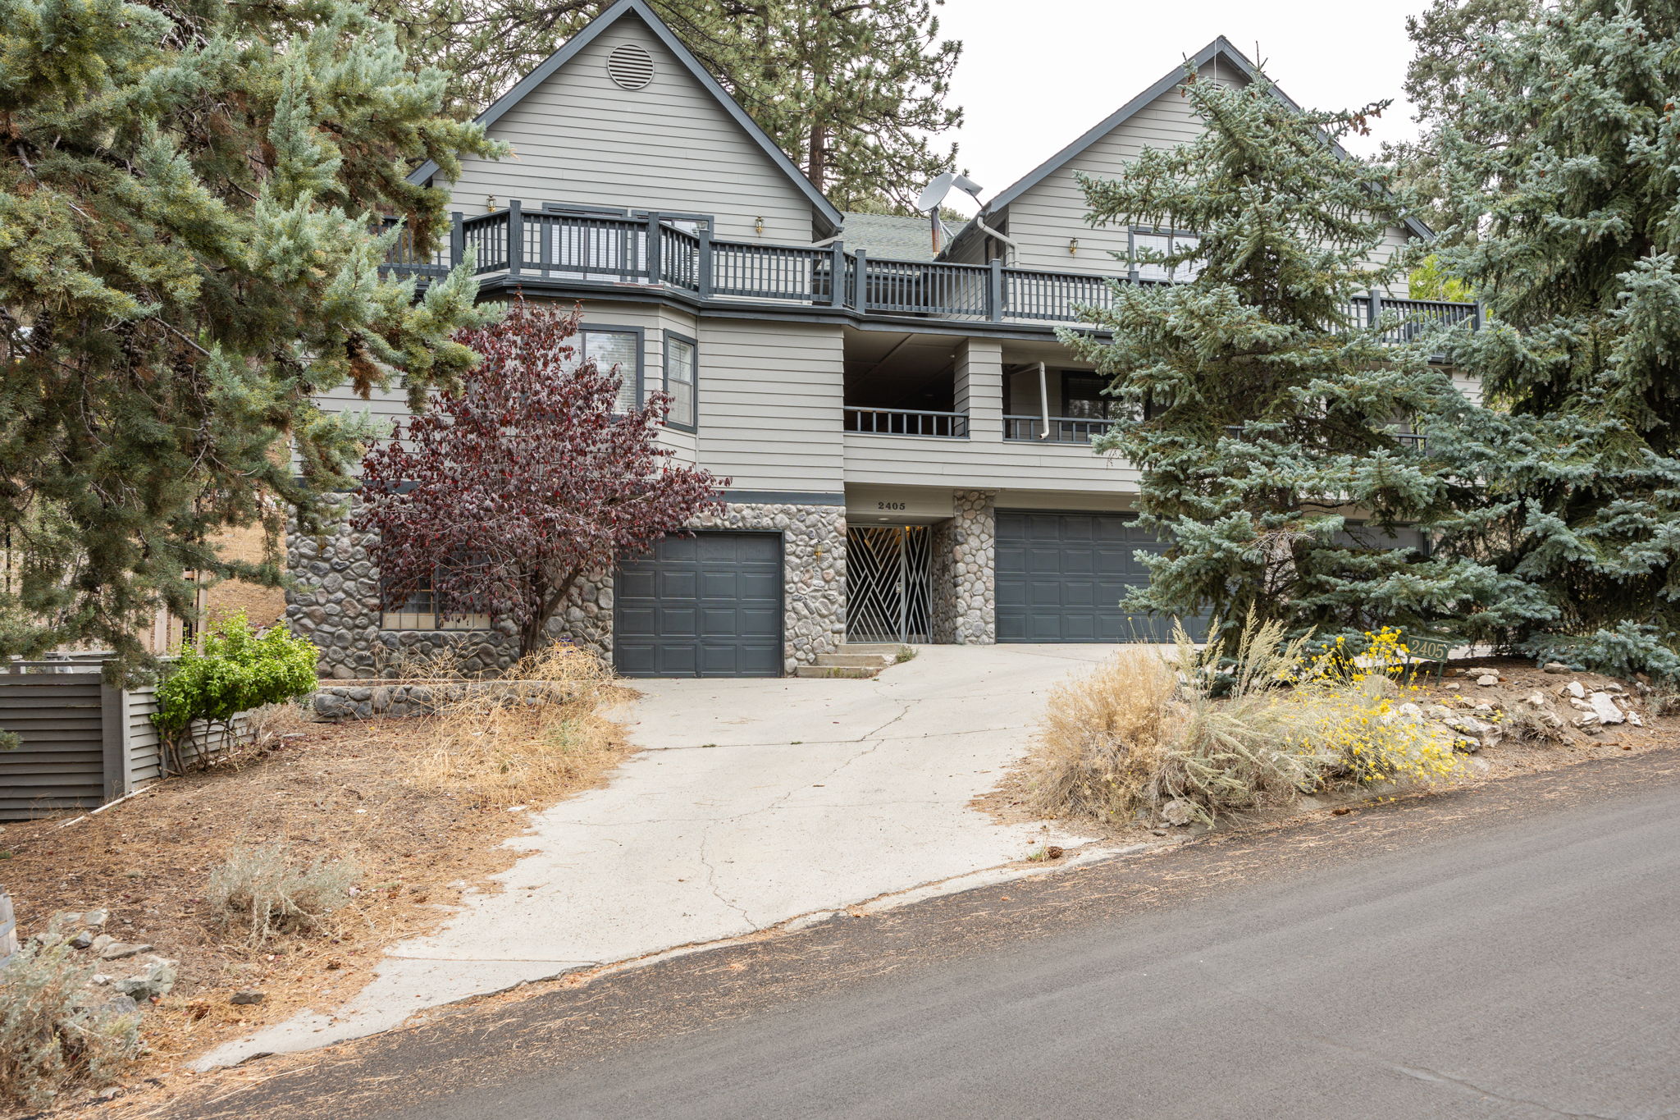
2405 Cedarwood Drive — Front exterior — photo 1
Front exterior
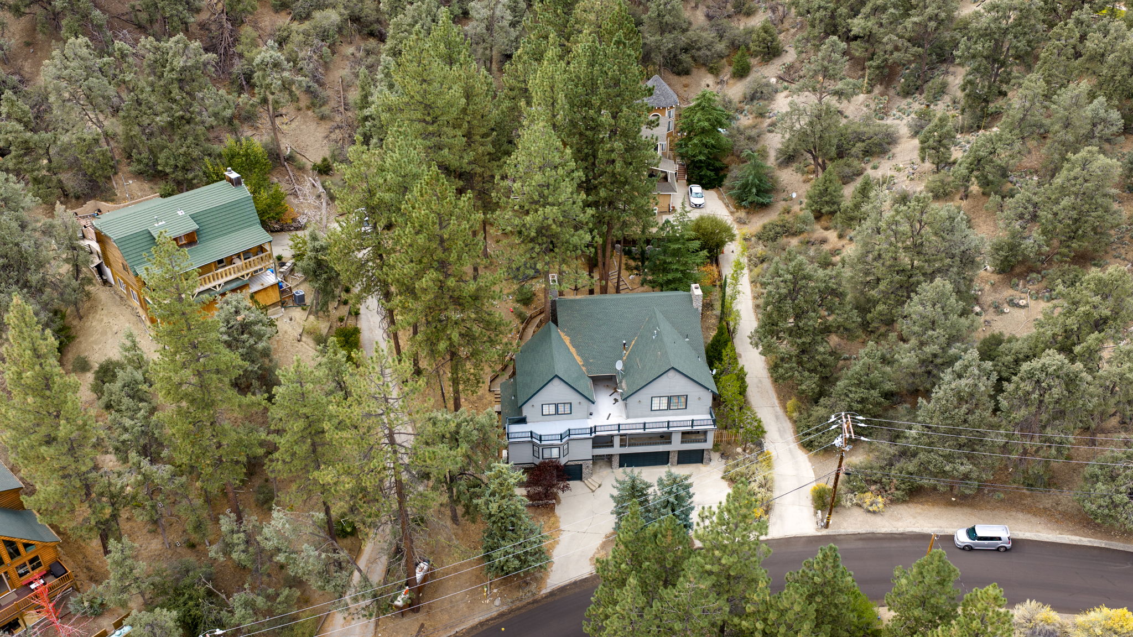
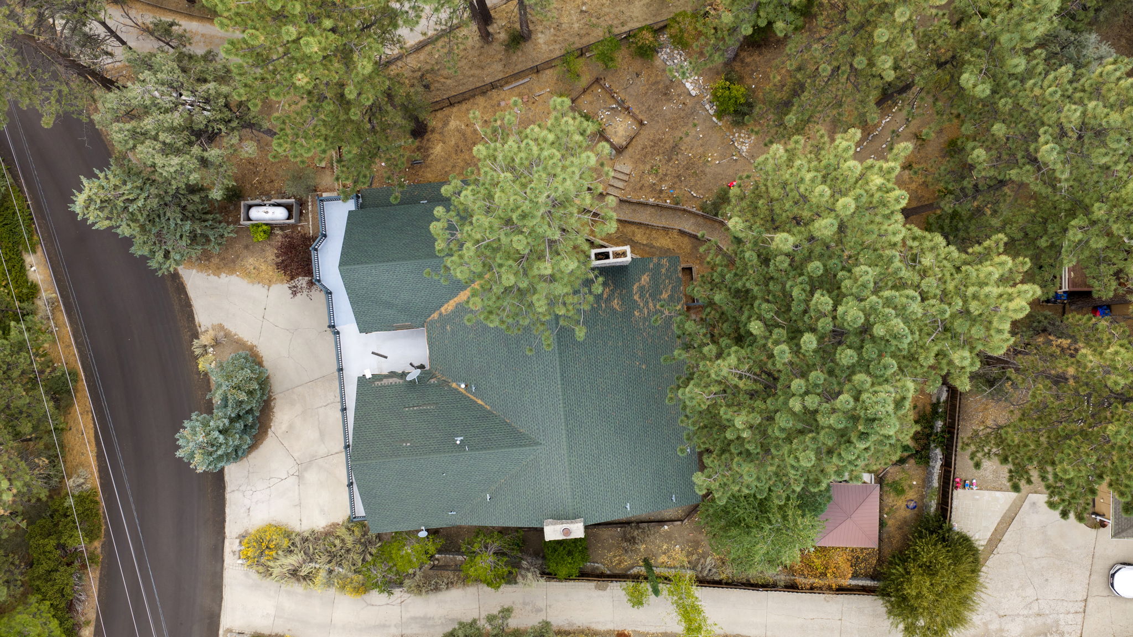
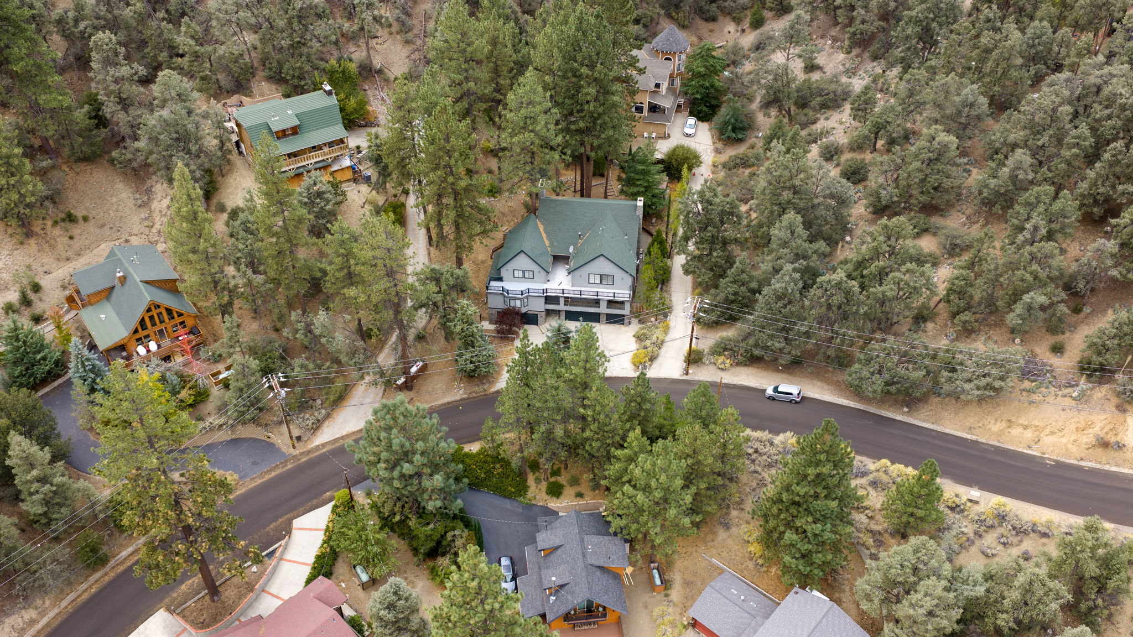
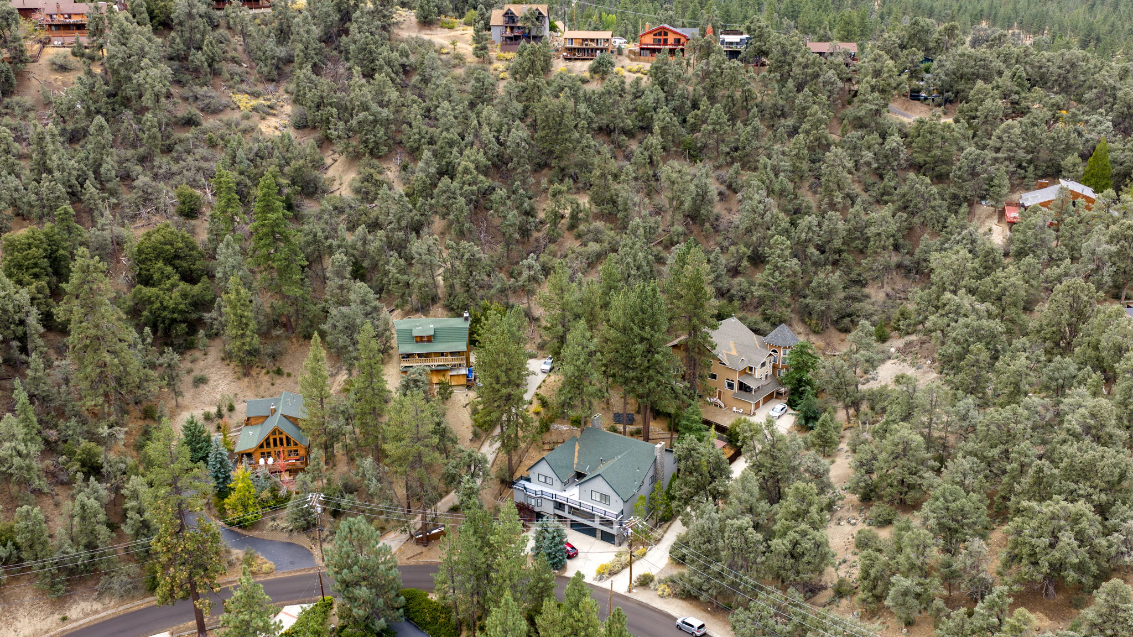
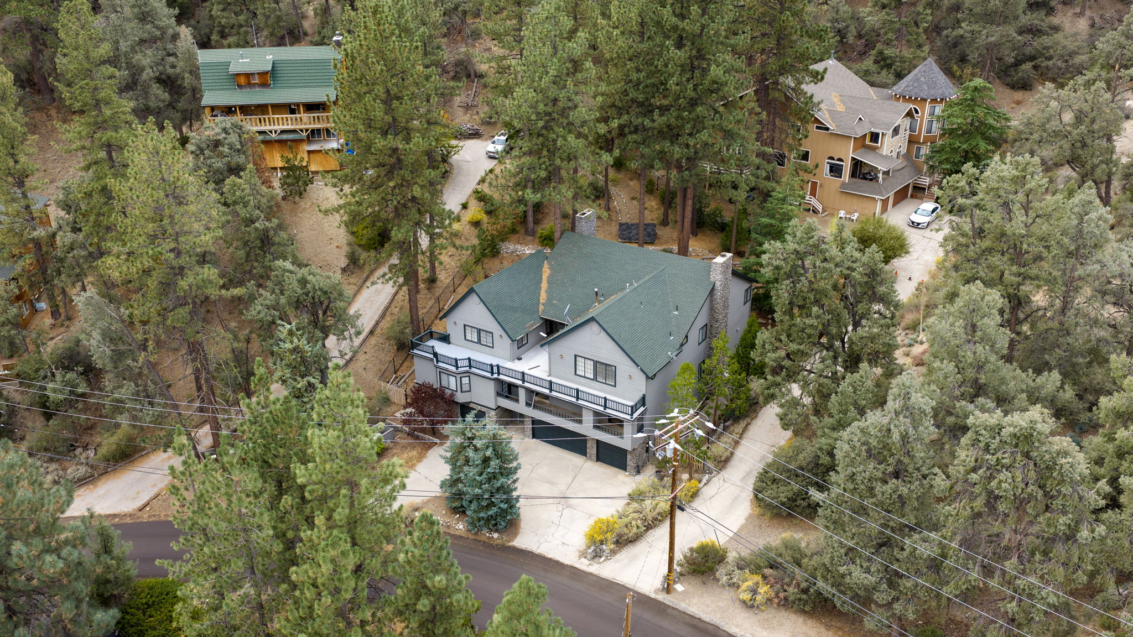
2405 Cedarwood Drive — Property and mountain neighborhood aerial — photo 2
Property and mountain neighborhood aerial
2405 Cedarwood Drive — Front exterior — photo 3
Garage, workshop and exterior
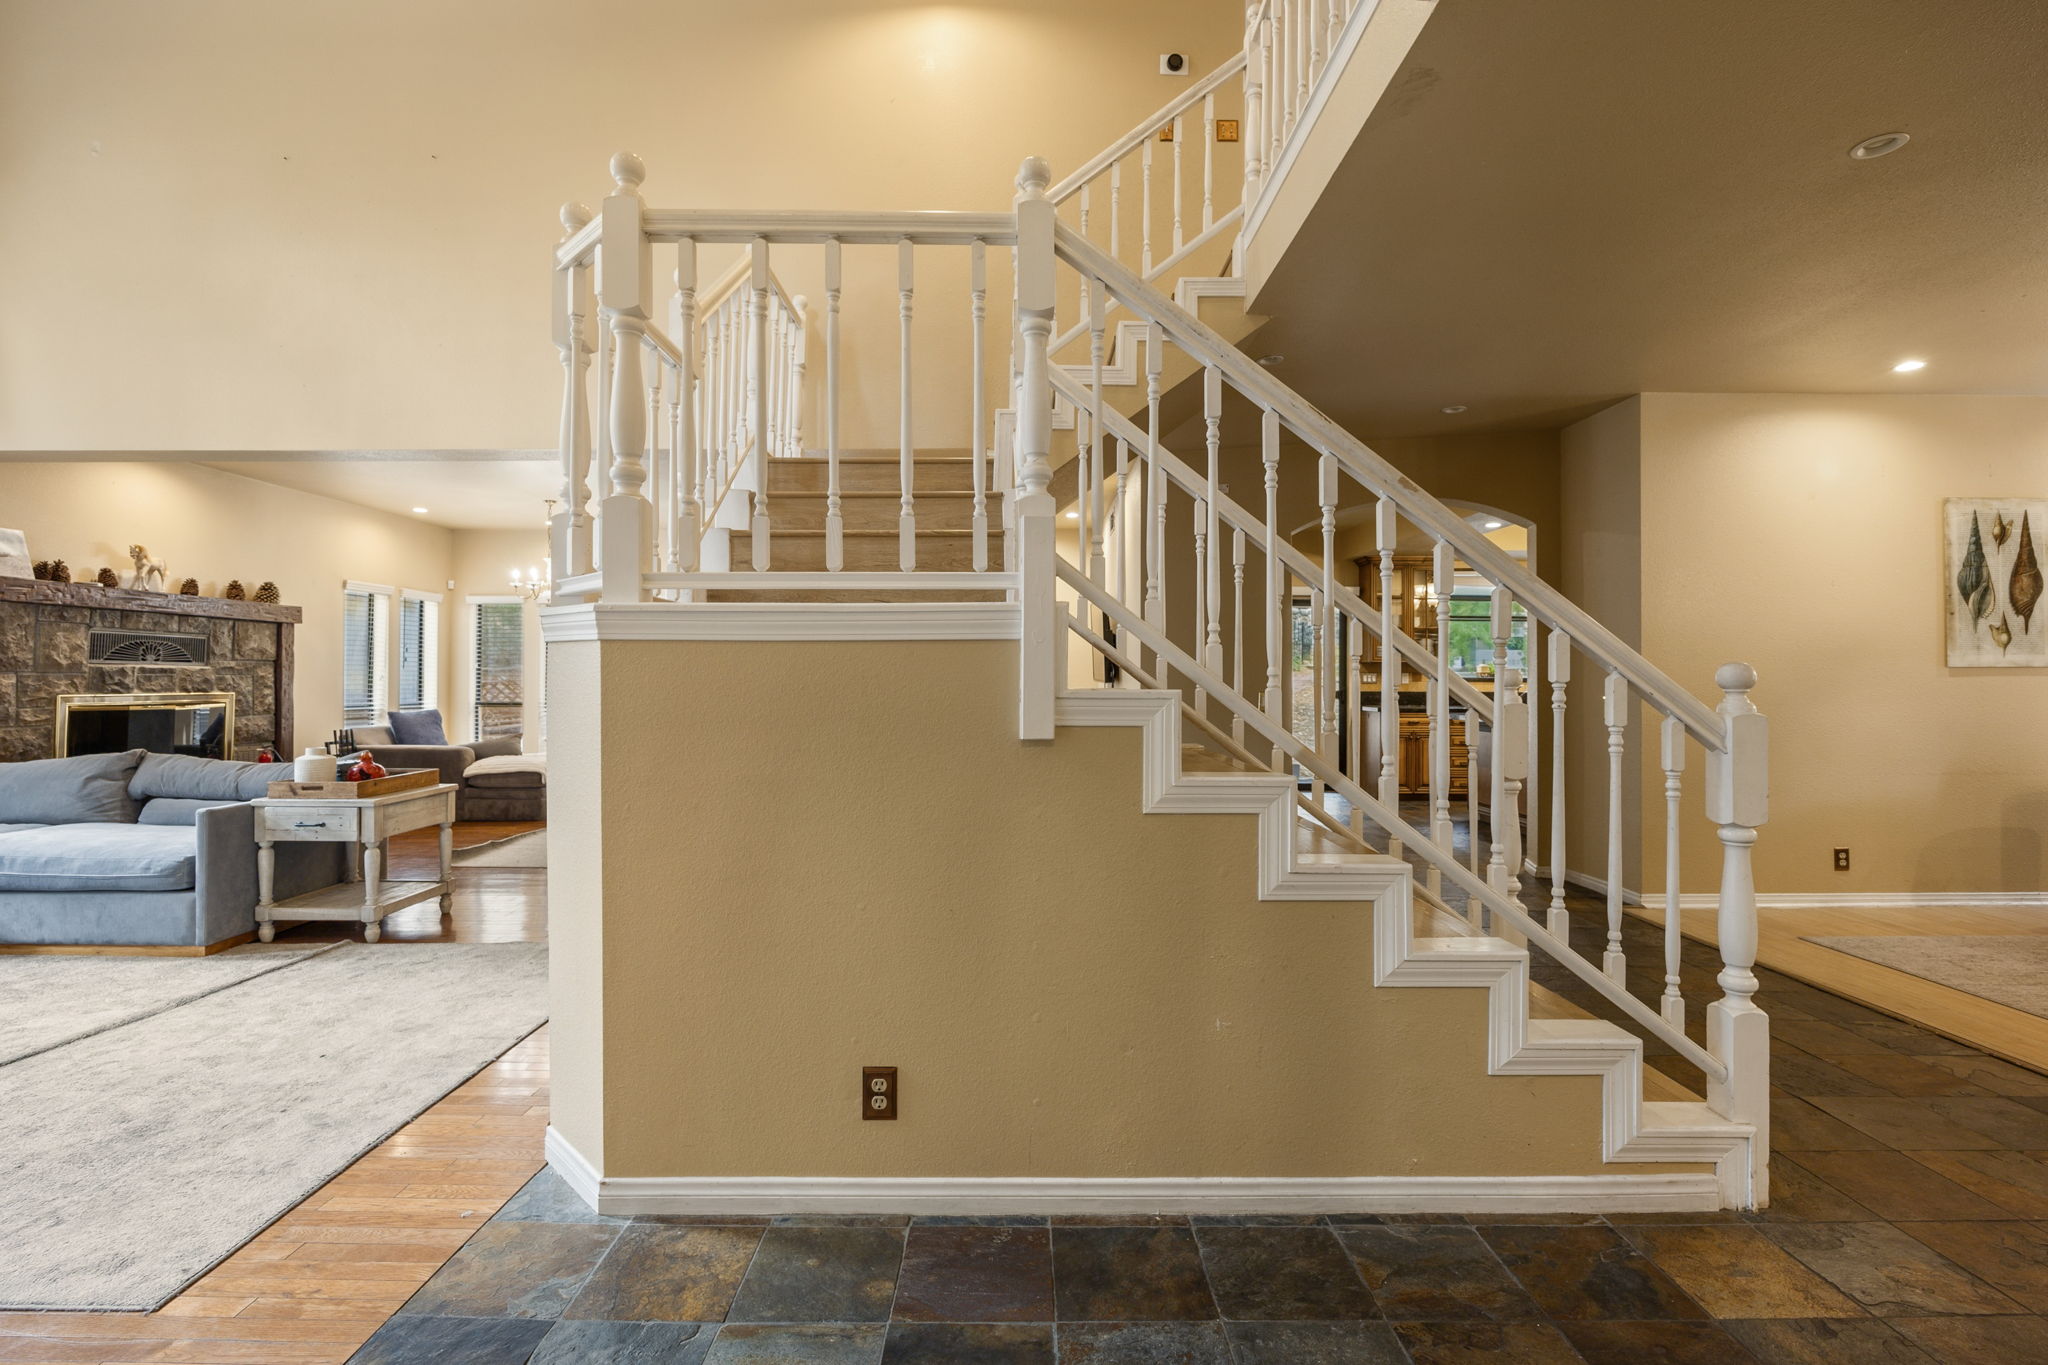
2405 Cedarwood Drive — Main home interior — photo 4
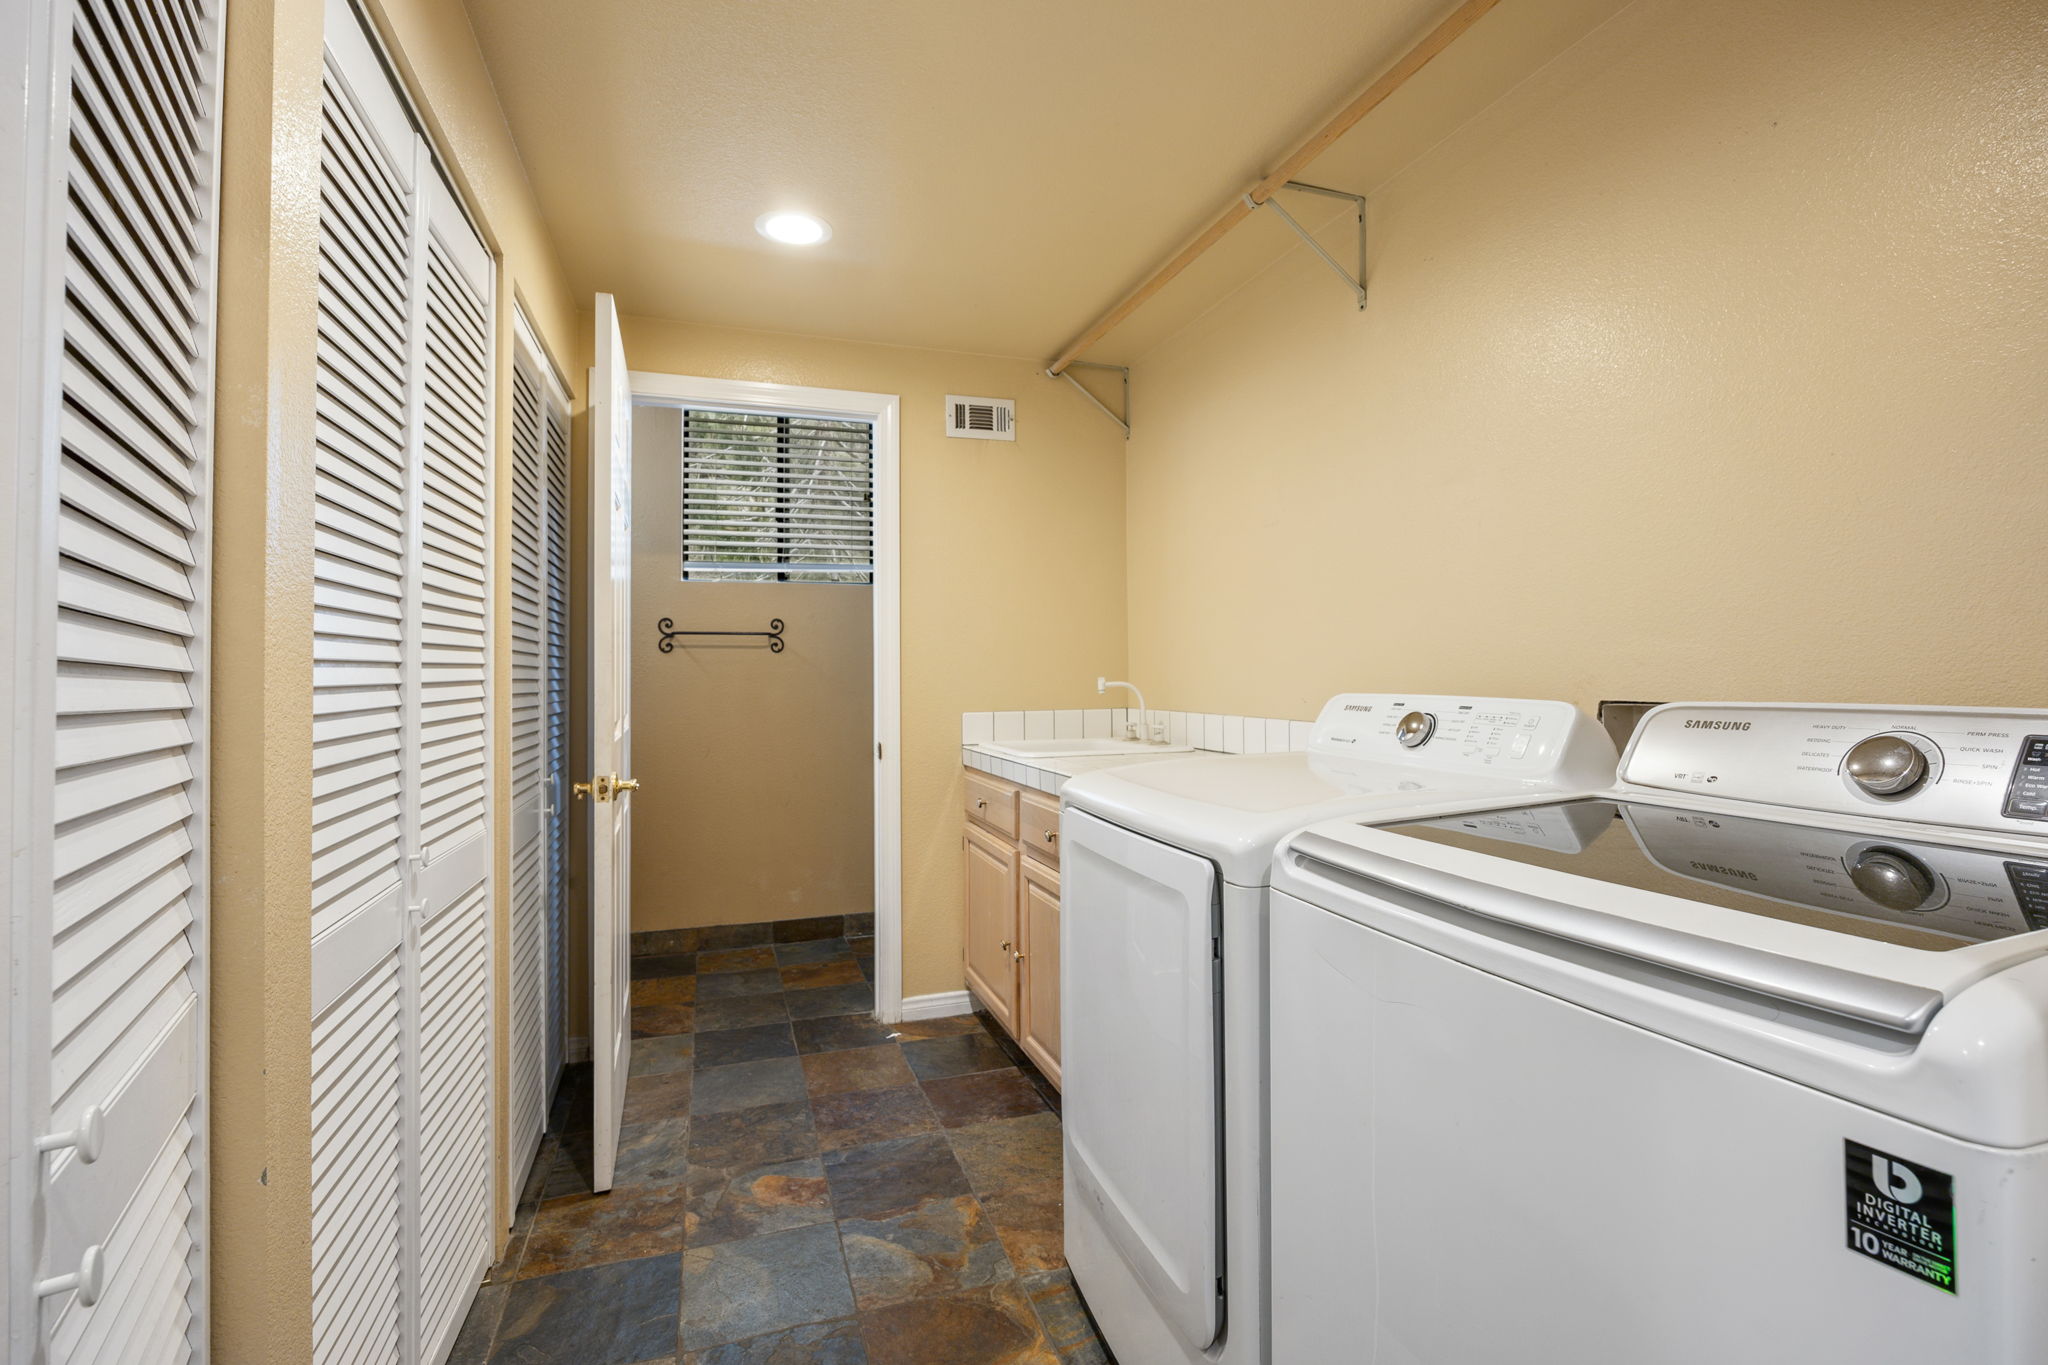
Main home interior
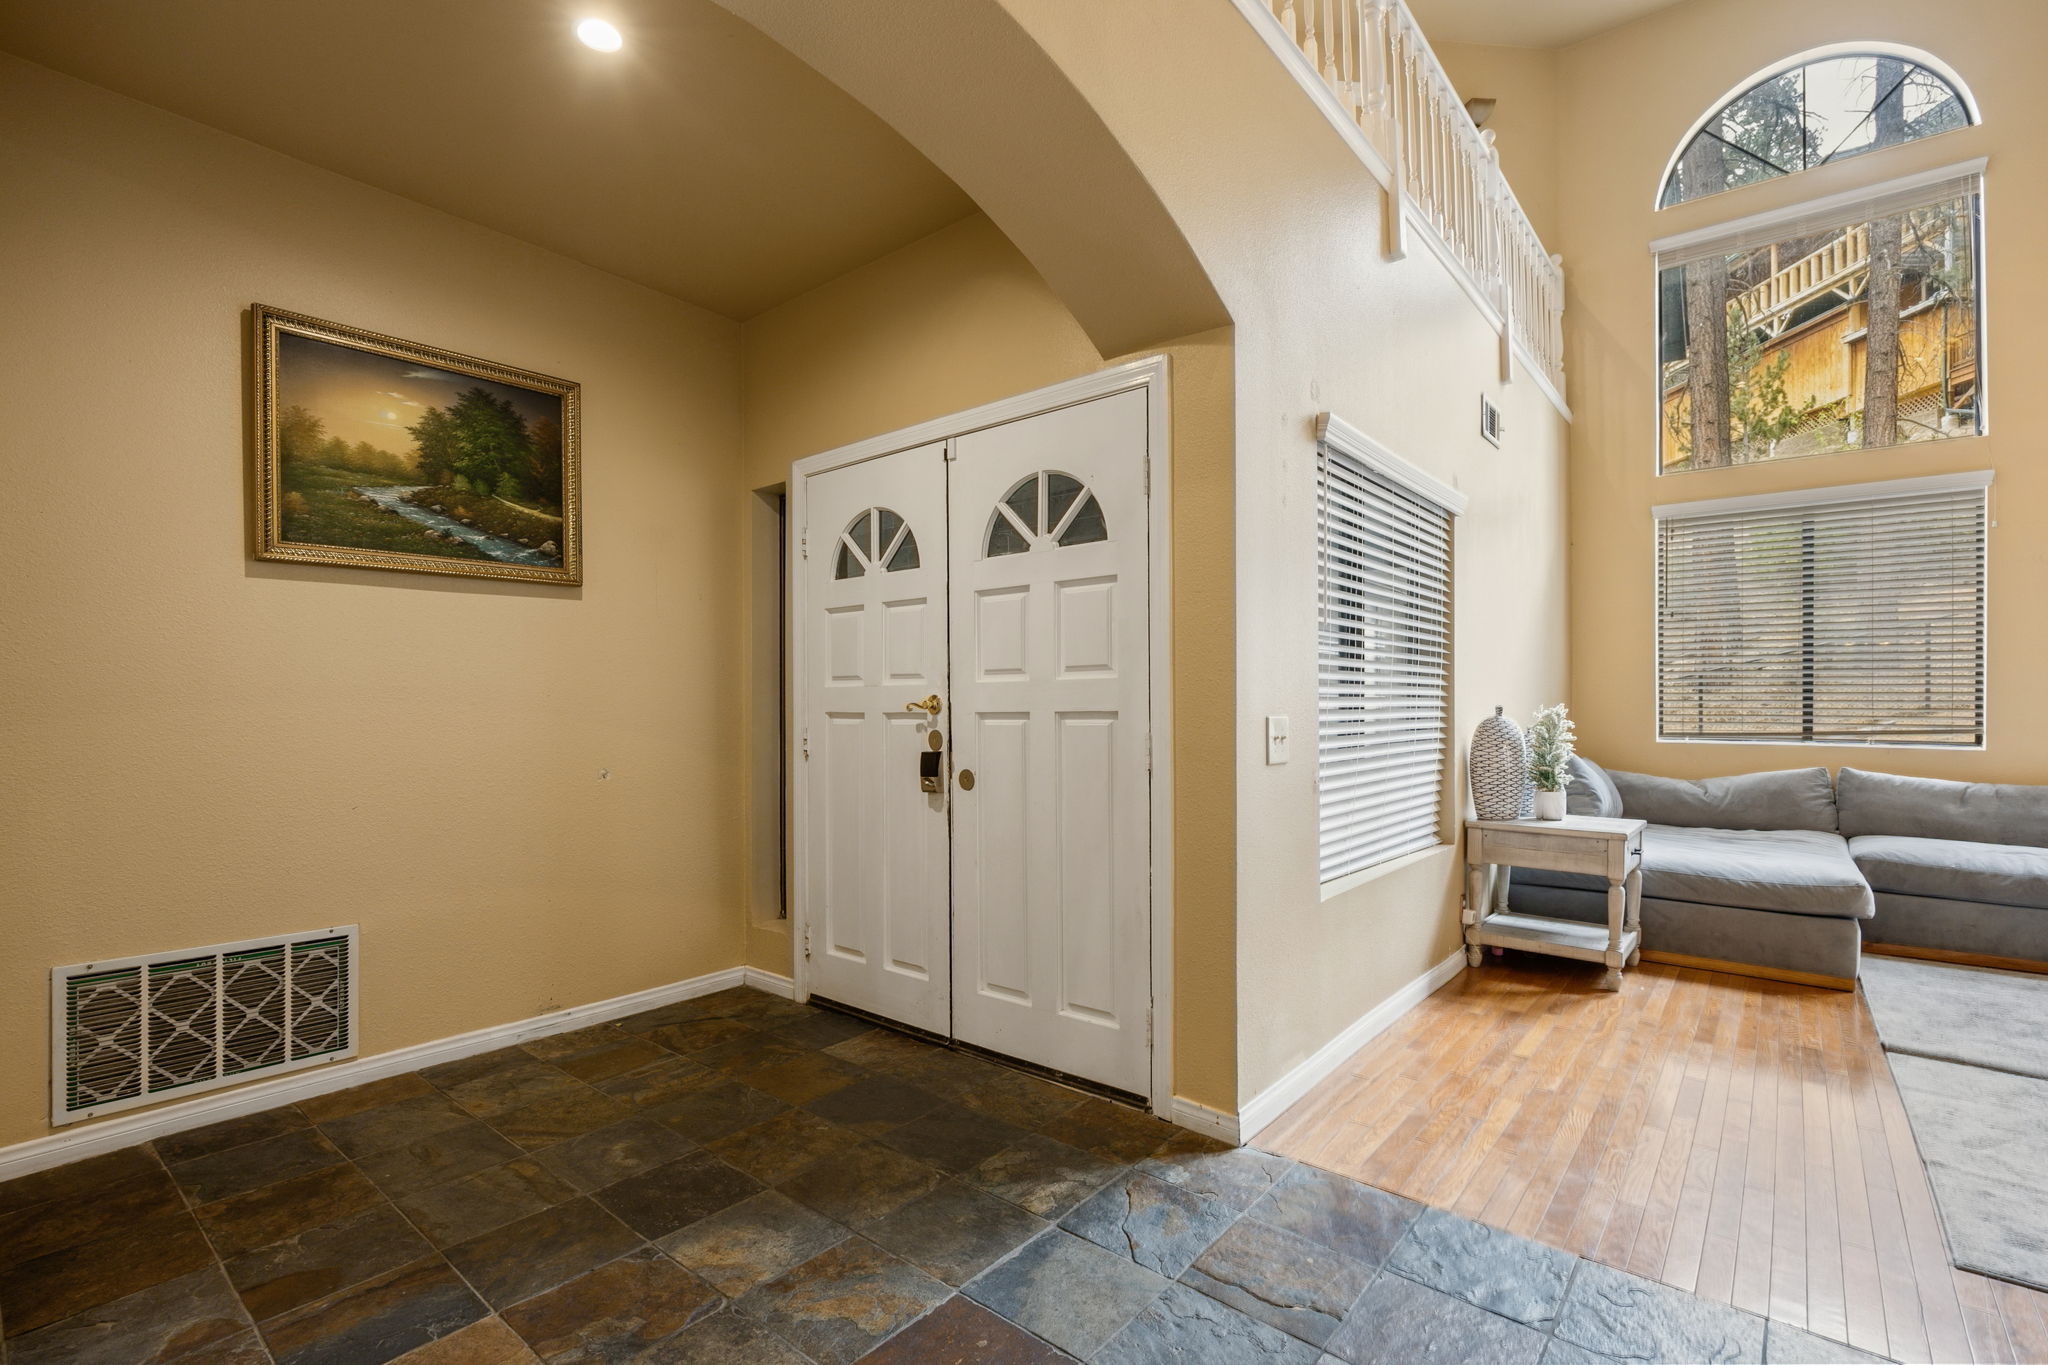
2405 Cedarwood Drive — Main home interior — photo 5
Main home interior
2405 Cedarwood Drive — Main home interior — photo 6
Main home interior
2405 Cedarwood Drive — Main home interior — photo 7
Main home interior
2405 Cedarwood Drive — Main home interior — photo 8
Main home interior
2405 Cedarwood Drive — Main home interior — photo 9
Main home interior
2405 Cedarwood Drive — Main home interior — photo 10
Main home interior
2405 Cedarwood Drive — Main home interior — photo 11
Main home interior
2405 Cedarwood Drive — Main home interior — photo 12
Main home interior
2405 Cedarwood Drive — Main home interior — photo 13
Main home interior
2405 Cedarwood Drive — Main home interior — photo 14
Main home interior
2405 Cedarwood Drive — Main home interior — photo 15
Main home interior
2405 Cedarwood Drive — Main home interior — photo 16
Main home interior
2405 Cedarwood Drive — Main home interior — photo 17
Main home interior
2405 Cedarwood Drive — Main home interior — photo 18
Main home interior
2405 Cedarwood Drive — Main home interior — photo 19
Main home interior
2405 Cedarwood Drive — Main home interior — photo 20
Main home interior
2405 Cedarwood Drive — Main home interior — photo 21
Main home interior
2405 Cedarwood Drive — Main home interior — photo 22
Main home interior
2405 Cedarwood Drive — Main home interior — photo 23
Main home interior
2405 Cedarwood Drive — Main home interior — photo 24
Main home interior
2405 Cedarwood Drive — Main home interior — photo 25
Main home interior
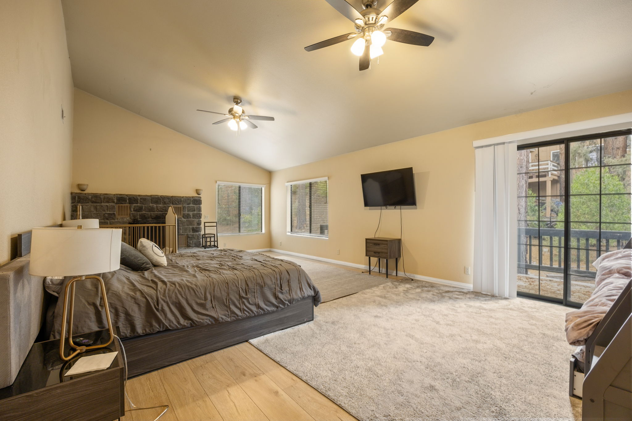
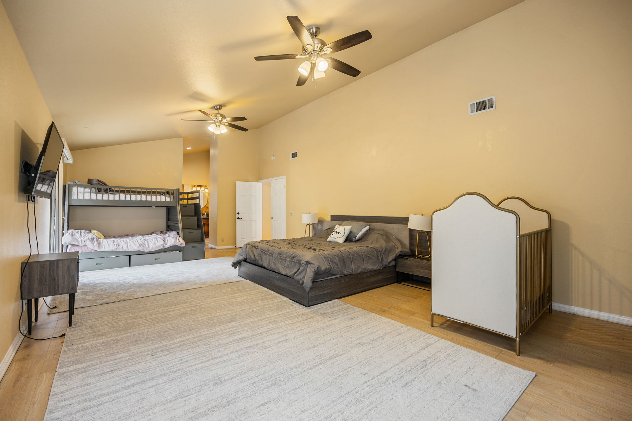
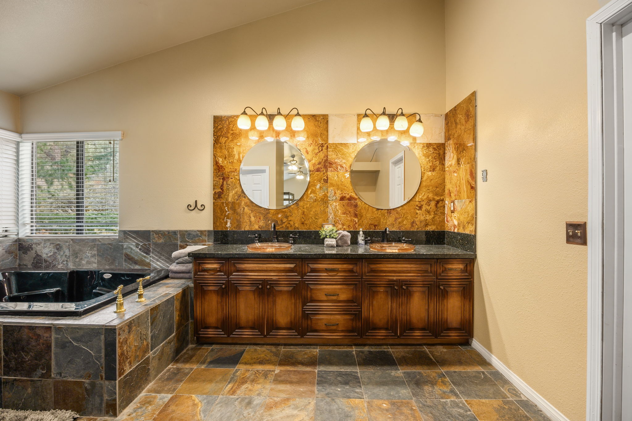
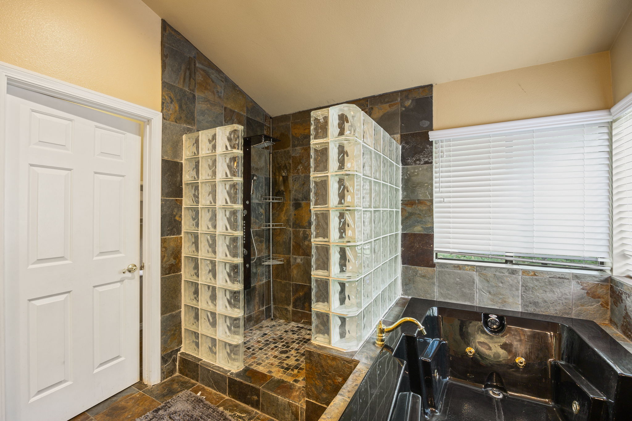
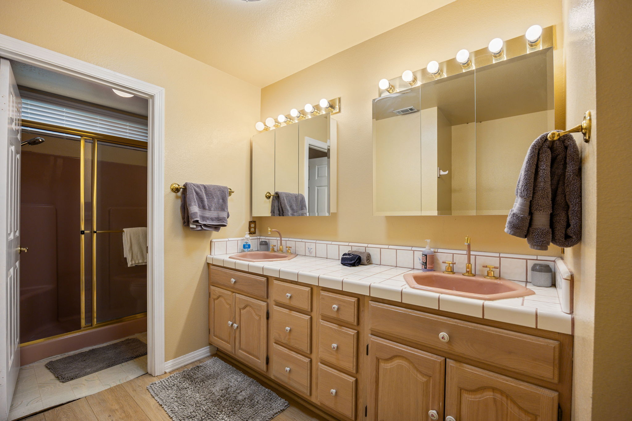
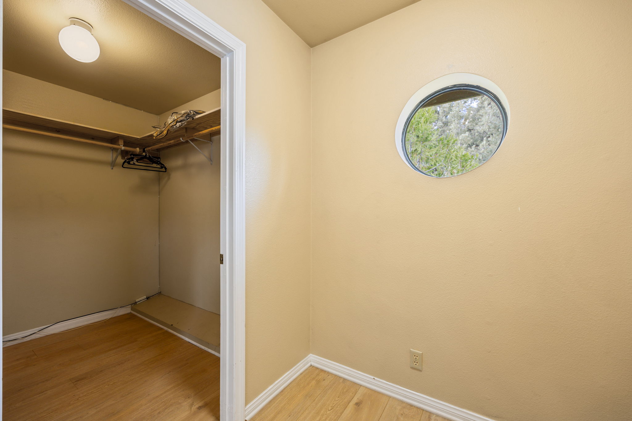
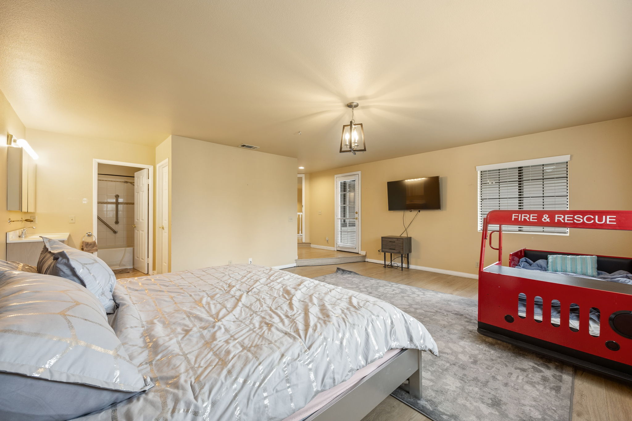
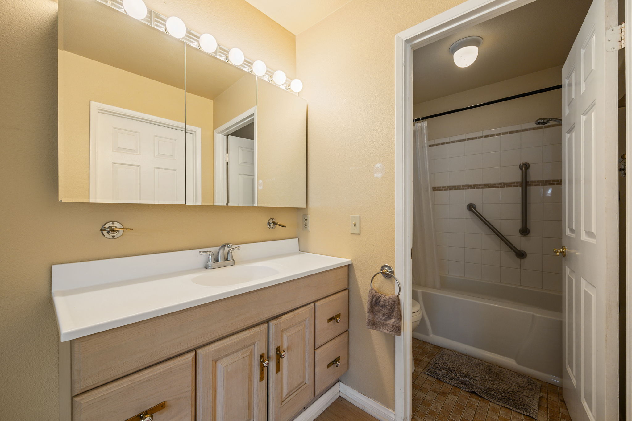
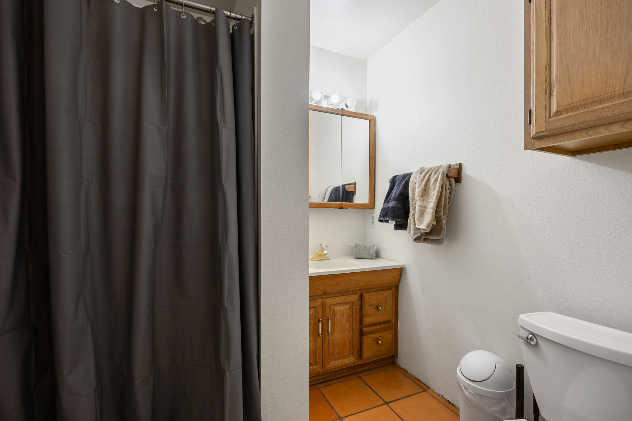
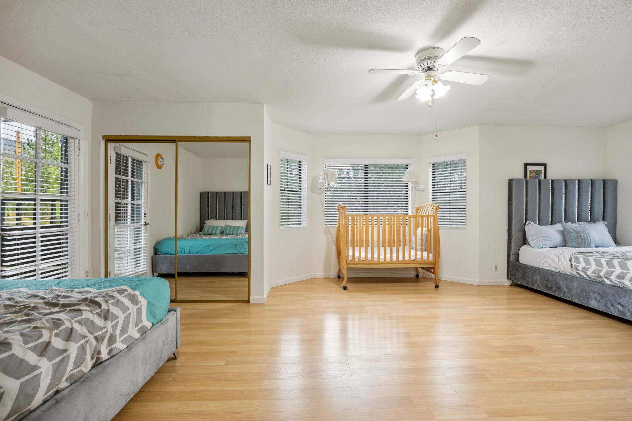
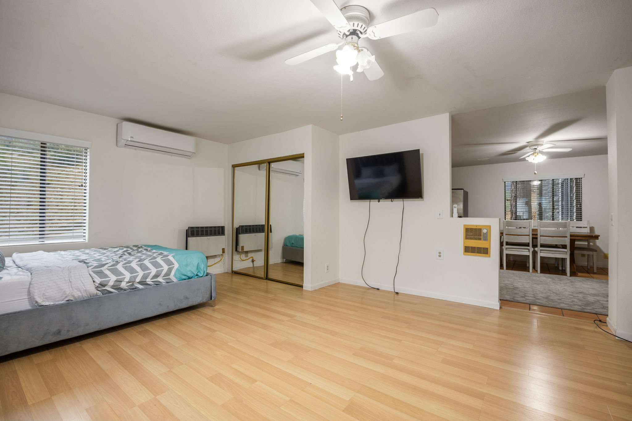
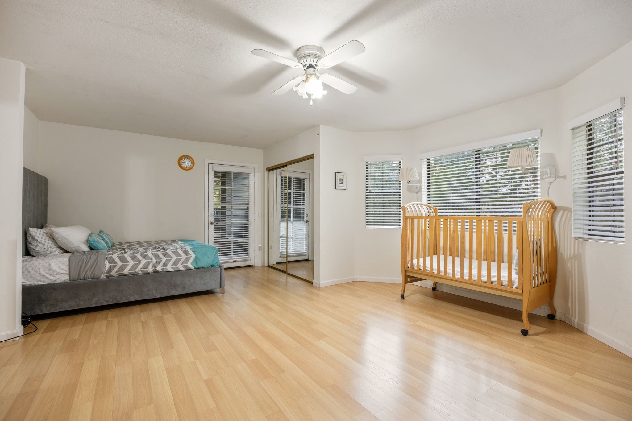
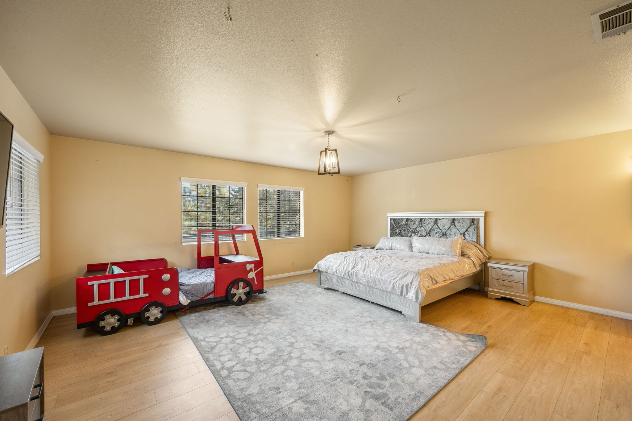
2405 Cedarwood Drive — Bedroom and bathroom details — photo 26
Bedroom and bathroom details
2405 Cedarwood Drive — Bedroom and bathroom details — photo 27
Bedroom and bathroom details
2405 Cedarwood Drive — Bedroom and bathroom details — photo 28
Bedroom and bathroom details
2405 Cedarwood Drive — Bedroom and bathroom details — photo 29
Bedroom and bathroom details
2405 Cedarwood Drive — Bedroom and bathroom details — photo 30
Bedroom and bathroom details
2405 Cedarwood Drive — Bedroom and bathroom details — photo 31
Bedroom and bathroom details
2405 Cedarwood Drive — Bedroom and bathroom details — photo 32
Bedroom and bathroom details
2405 Cedarwood Drive — Bedroom and bathroom details — photo 33
Bedroom and bathroom details
2405 Cedarwood Drive — Bedroom and bathroom details — photo 34
Bedroom and bathroom details
2405 Cedarwood Drive — Bedroom and bathroom details — photo 35
Bedroom and bathroom details
2405 Cedarwood Drive — Bedroom and bathroom details — photo 36
Bedroom and bathroom details
2405 Cedarwood Drive — Bedroom and bathroom details — photo 37
Bedroom and bathroom details
2405 Cedarwood Drive — Bedroom and bathroom details — photo 38
Bedroom and bathroom details
2405 Cedarwood Drive — Bedroom and bathroom details — photo 39
Bedroom and bathroom details
2405 Cedarwood Drive — Bedroom and bathroom details — photo 40
Bedroom and bathroom details
2405 Cedarwood Drive — Bedroom and bathroom details — photo 41
Bedroom and bathroom details
2405 Cedarwood Drive — Bedroom and bathroom details — photo 42
Bedroom and bathroom details
2405 Cedarwood Drive — Guest suite — photo 43
Guest suite
2405 Cedarwood Drive — Guest suite — photo 44
Guest suite
2405 Cedarwood Drive — Guest suite — photo 45
Guest suite
2405 Cedarwood Drive — Guest suite — photo 46
Guest suite
2405 Cedarwood Drive — Guest suite — photo 47
Guest suite
2405 Cedarwood Drive — Guest suite — photo 48
Guest suite
2405 Cedarwood Drive — Guest suite — photo 49
Guest suite
2405 Cedarwood Drive — Guest suite — photo 50
Guest suite
2405 Cedarwood Drive — Additional property view — photo 51
Additional property view
2405 Cedarwood Drive — Additional property view — photo 52
Additional property view
2405 Cedarwood Drive — Yard and outdoor spaces — photo 53
Yard and outdoor spaces
2405 Cedarwood Drive — Yard and outdoor spaces — photo 54
Yard and outdoor spaces
2405 Cedarwood Drive — Yard and outdoor spaces — photo 55
Yard and outdoor spaces
2405 Cedarwood Drive — Yard and outdoor spaces — photo 56
Yard and outdoor spaces
2405 Cedarwood Drive — Property and mountain neighborhood aerial — photo 57
Property and mountain neighborhood aerial
2405 Cedarwood Drive — Property and mountain neighborhood aerial — photo 58
Property and mountain neighborhood aerial
2405 Cedarwood Drive — Property and mountain neighborhood aerial — photo 59
Property and mountain neighborhood aerial
2405 Cedarwood Drive — Property and mountain neighborhood aerial — photo 60
Property and mountain neighborhood aerial
2405 Cedarwood Drive — Property and mountain neighborhood aerial — photo 61
Property and mountain neighborhood aerial
2405 Cedarwood Drive — Property and mountain neighborhood aerial — photo 62
Property and mountain neighborhood aerial
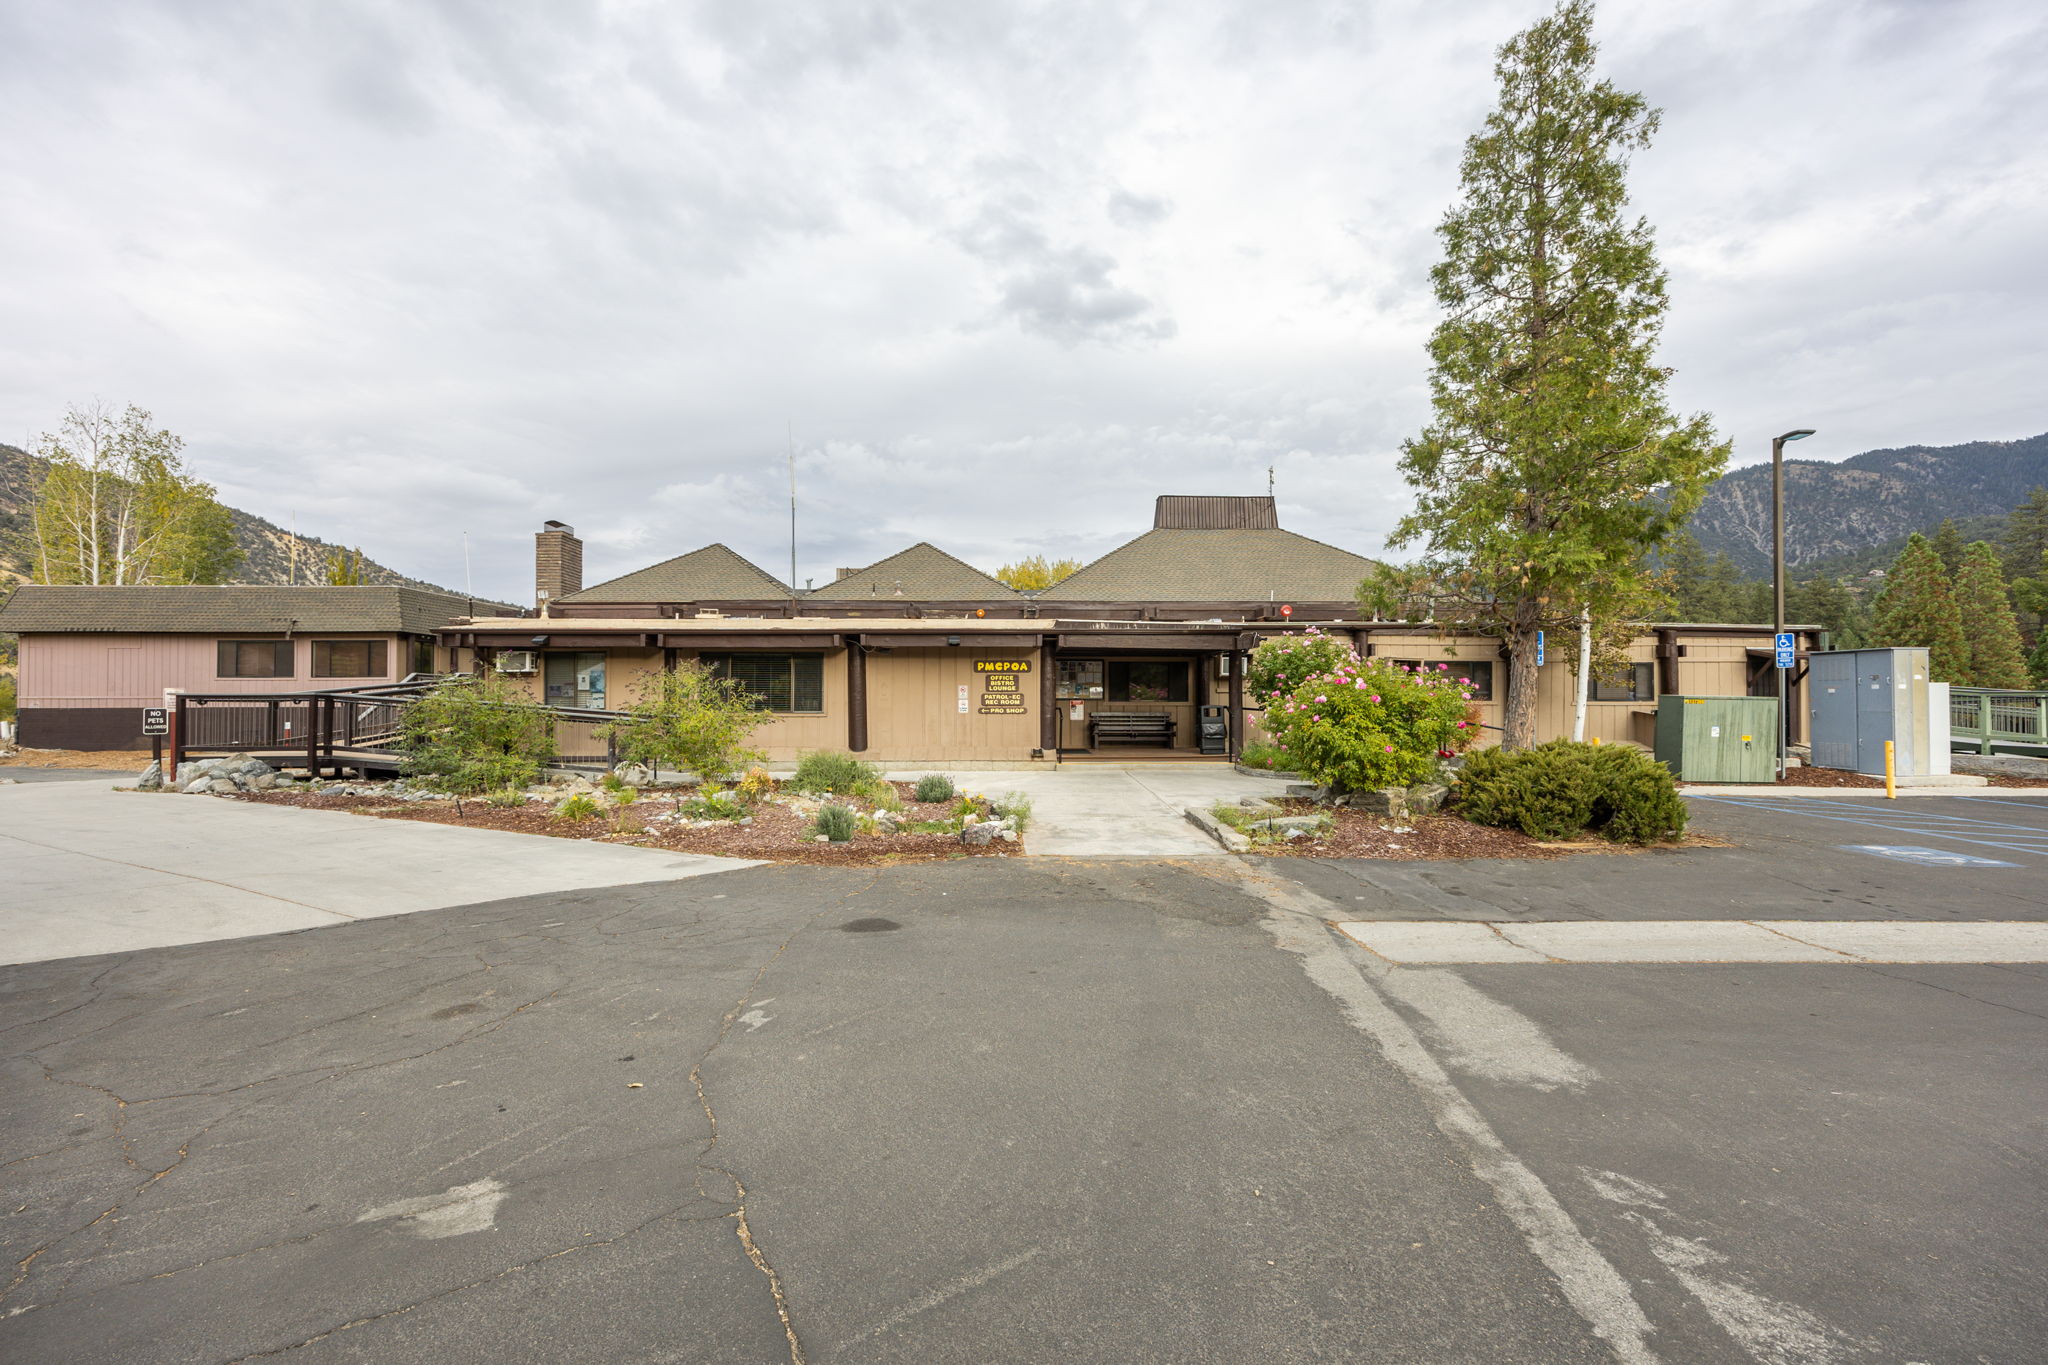
2405 Cedarwood Drive — Pine Mountain Club community clubhouse — photo 63
Pine Mountain Club community clubhouse
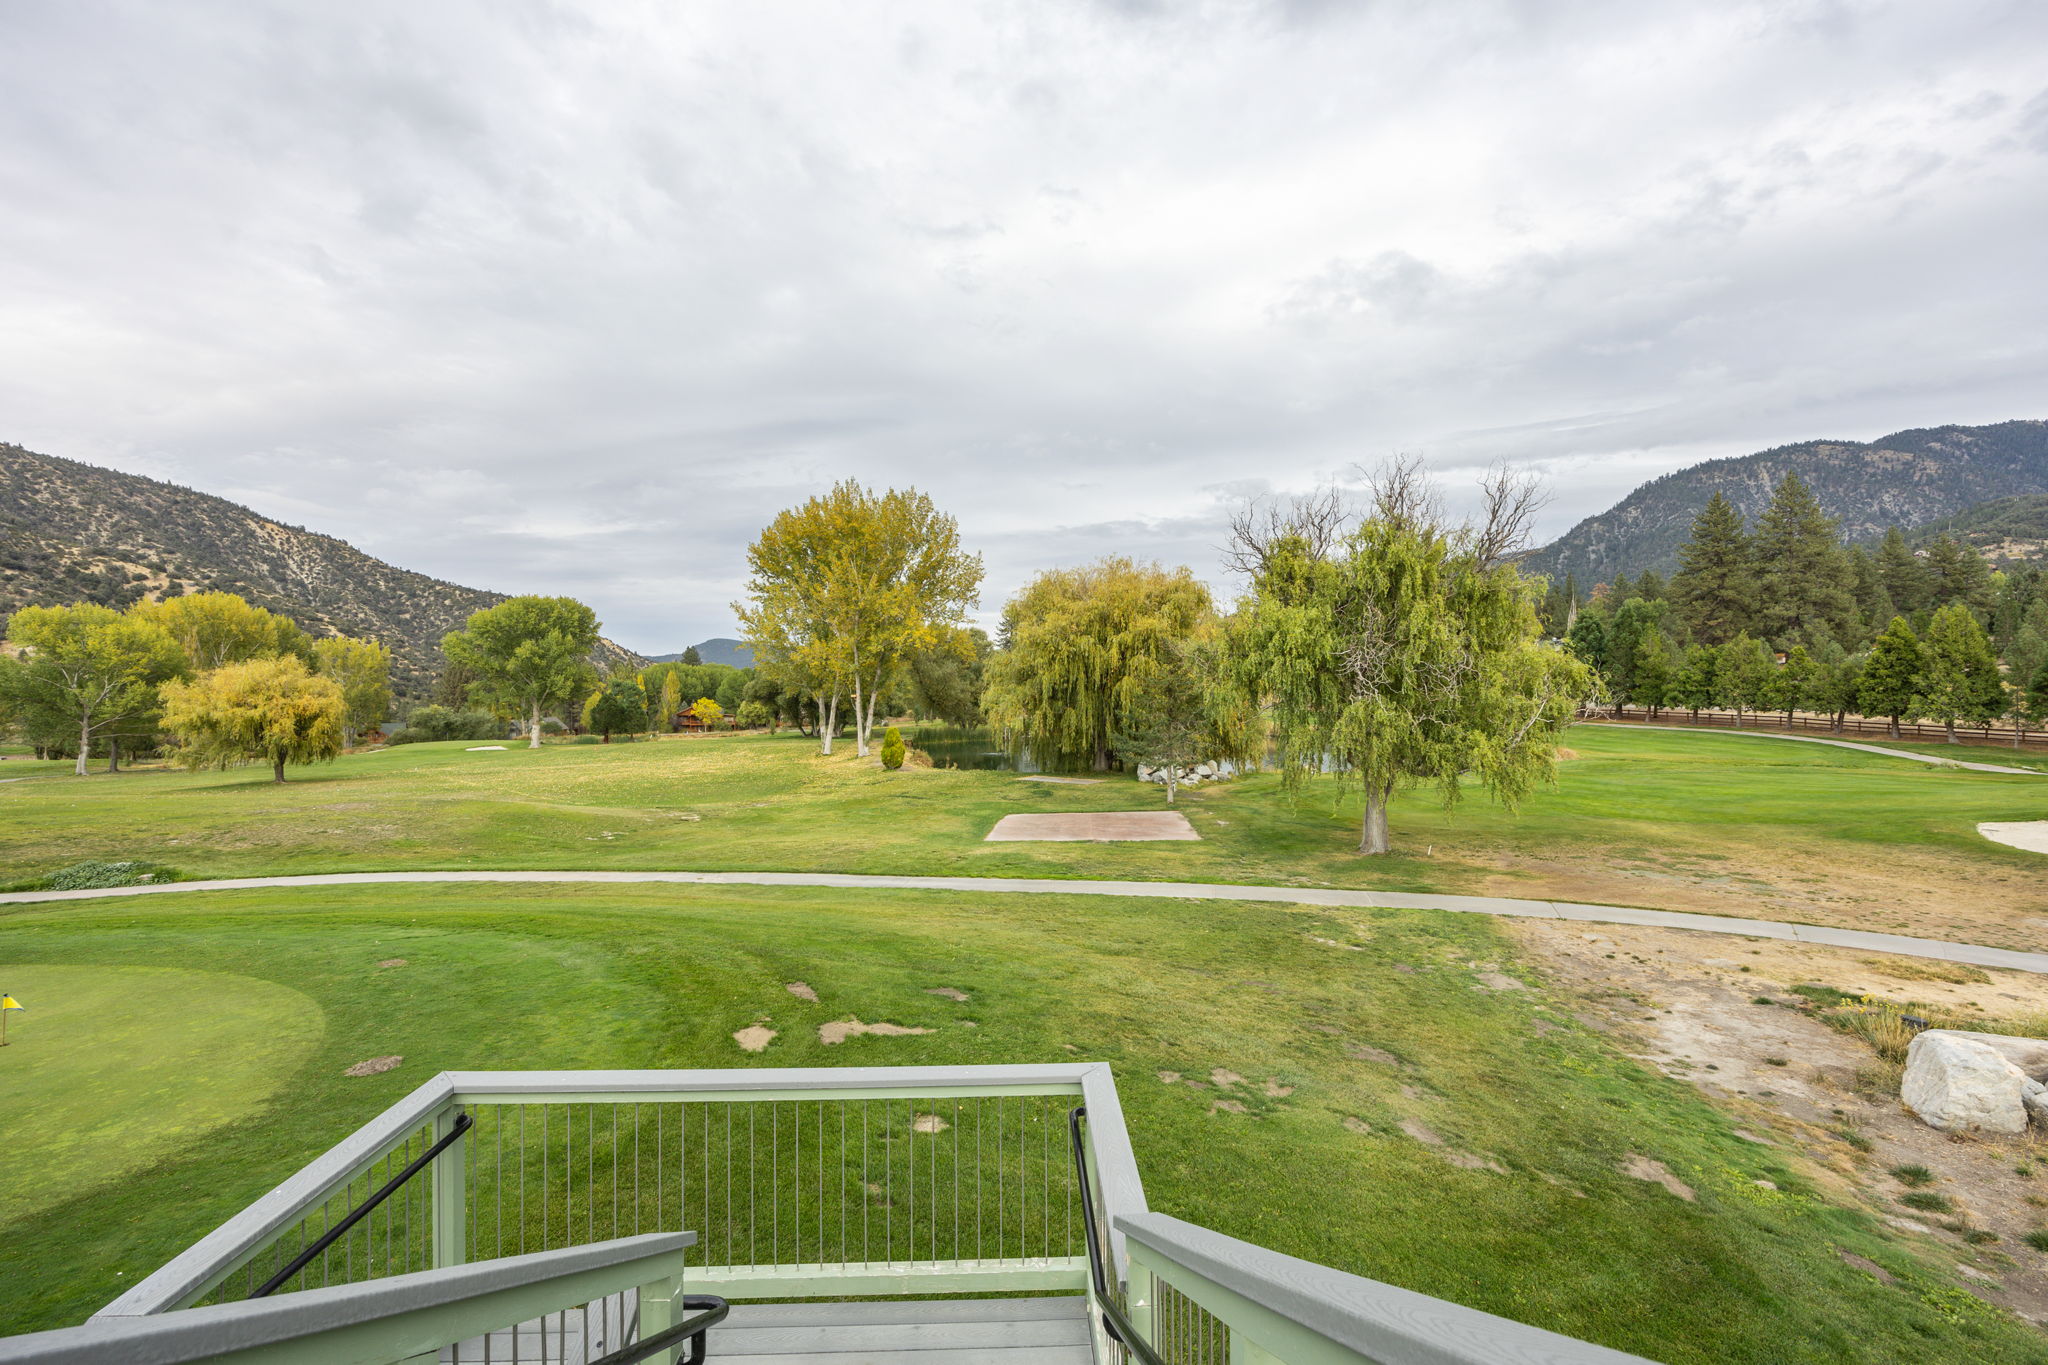
2405 Cedarwood Drive — Pine Mountain Club community golf course — photo 64
Pine Mountain Club community golf course
2405 Cedarwood Drive — Garage, workshop and exterior — photo 65
Garage, workshop and exterior
2405 Cedarwood Drive — Main home interior — photo 66
Main home interior
2405 Cedarwood Drive — Main home interior — photo 67
Main home interior
2405 Cedarwood Drive — Main home interior — photo 68
Main home interior
2405 Cedarwood Drive — Garage, workshop and exterior — photo 69
Garage, workshop and exterior
2405 Cedarwood Drive — Garage, workshop and exterior — photo 70
Garage, workshop and exterior
2405 Cedarwood Drive — Garage, workshop and exterior — photo 71
Garage, workshop and exterior
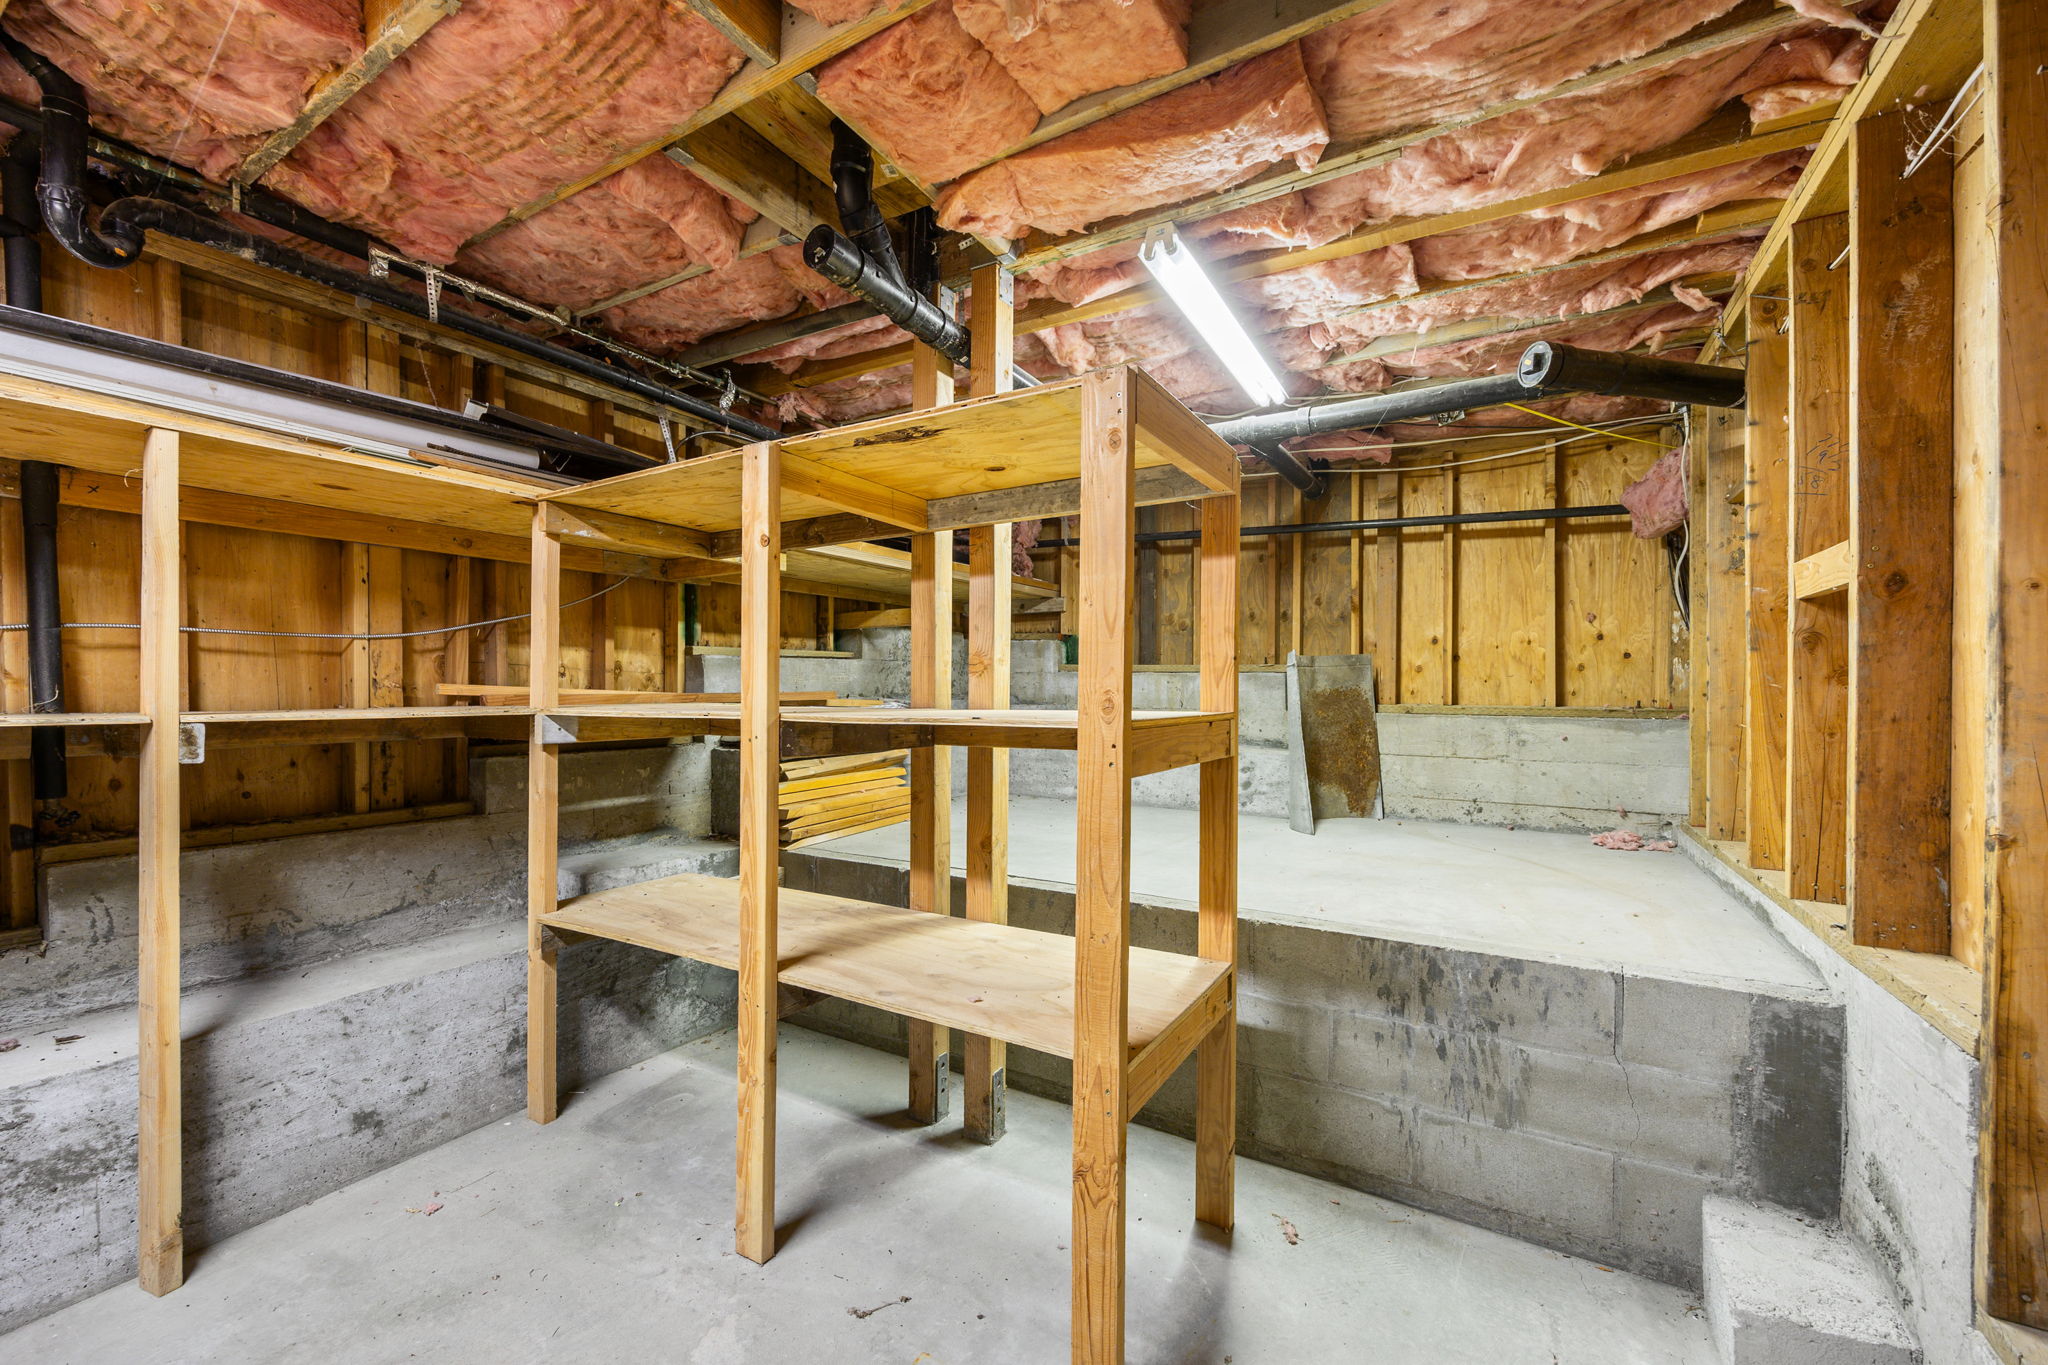
2405 Cedarwood Drive — Garage, workshop and exterior — photo 72
Garage, workshop and exterior
2405 Cedarwood Drive — Garage, workshop and exterior — photo 73
Garage, workshop and exterior
2405 Cedarwood Drive — Garage, workshop and exterior — photo 74
Garage, workshop and exterior
2405 Cedarwood Drive — Garage, workshop and exterior — photo 75
Garage, workshop and exterior
2405 Cedarwood Drive — Garage, workshop and exterior — photo 76
Garage, workshop and exterior

Let’s talk through the property.

Contact Anthony for current information and next steps.

Start a conversation ↗ 310-779-0648

Source: current CLAW listing reviewed October 15, 2026. Measurements and seller-provided features are not independently verified. Photographs show the property when photographed. Price, availability and condition may change.
Anthony Baharian · Compass · CA DRE #02082690